BlogSeptember 30, 2026
Outdoor Living Examples: How Kitchens, Fire Features, Terraces and Plantings Work Together on a DFW Estate
See real outdoor living examples where a kitchen, fire feature, terrace and plantings were designed as one connected estate project.
Search for outdoor living examples and you mostly get scrolling galleries: a grill island here, a fire bowl there, a paver patio from a different house entirely. Beautiful photos, but they rarely show the thing that actually determines whether an outdoor space feels finished — how the pieces relate to each other.
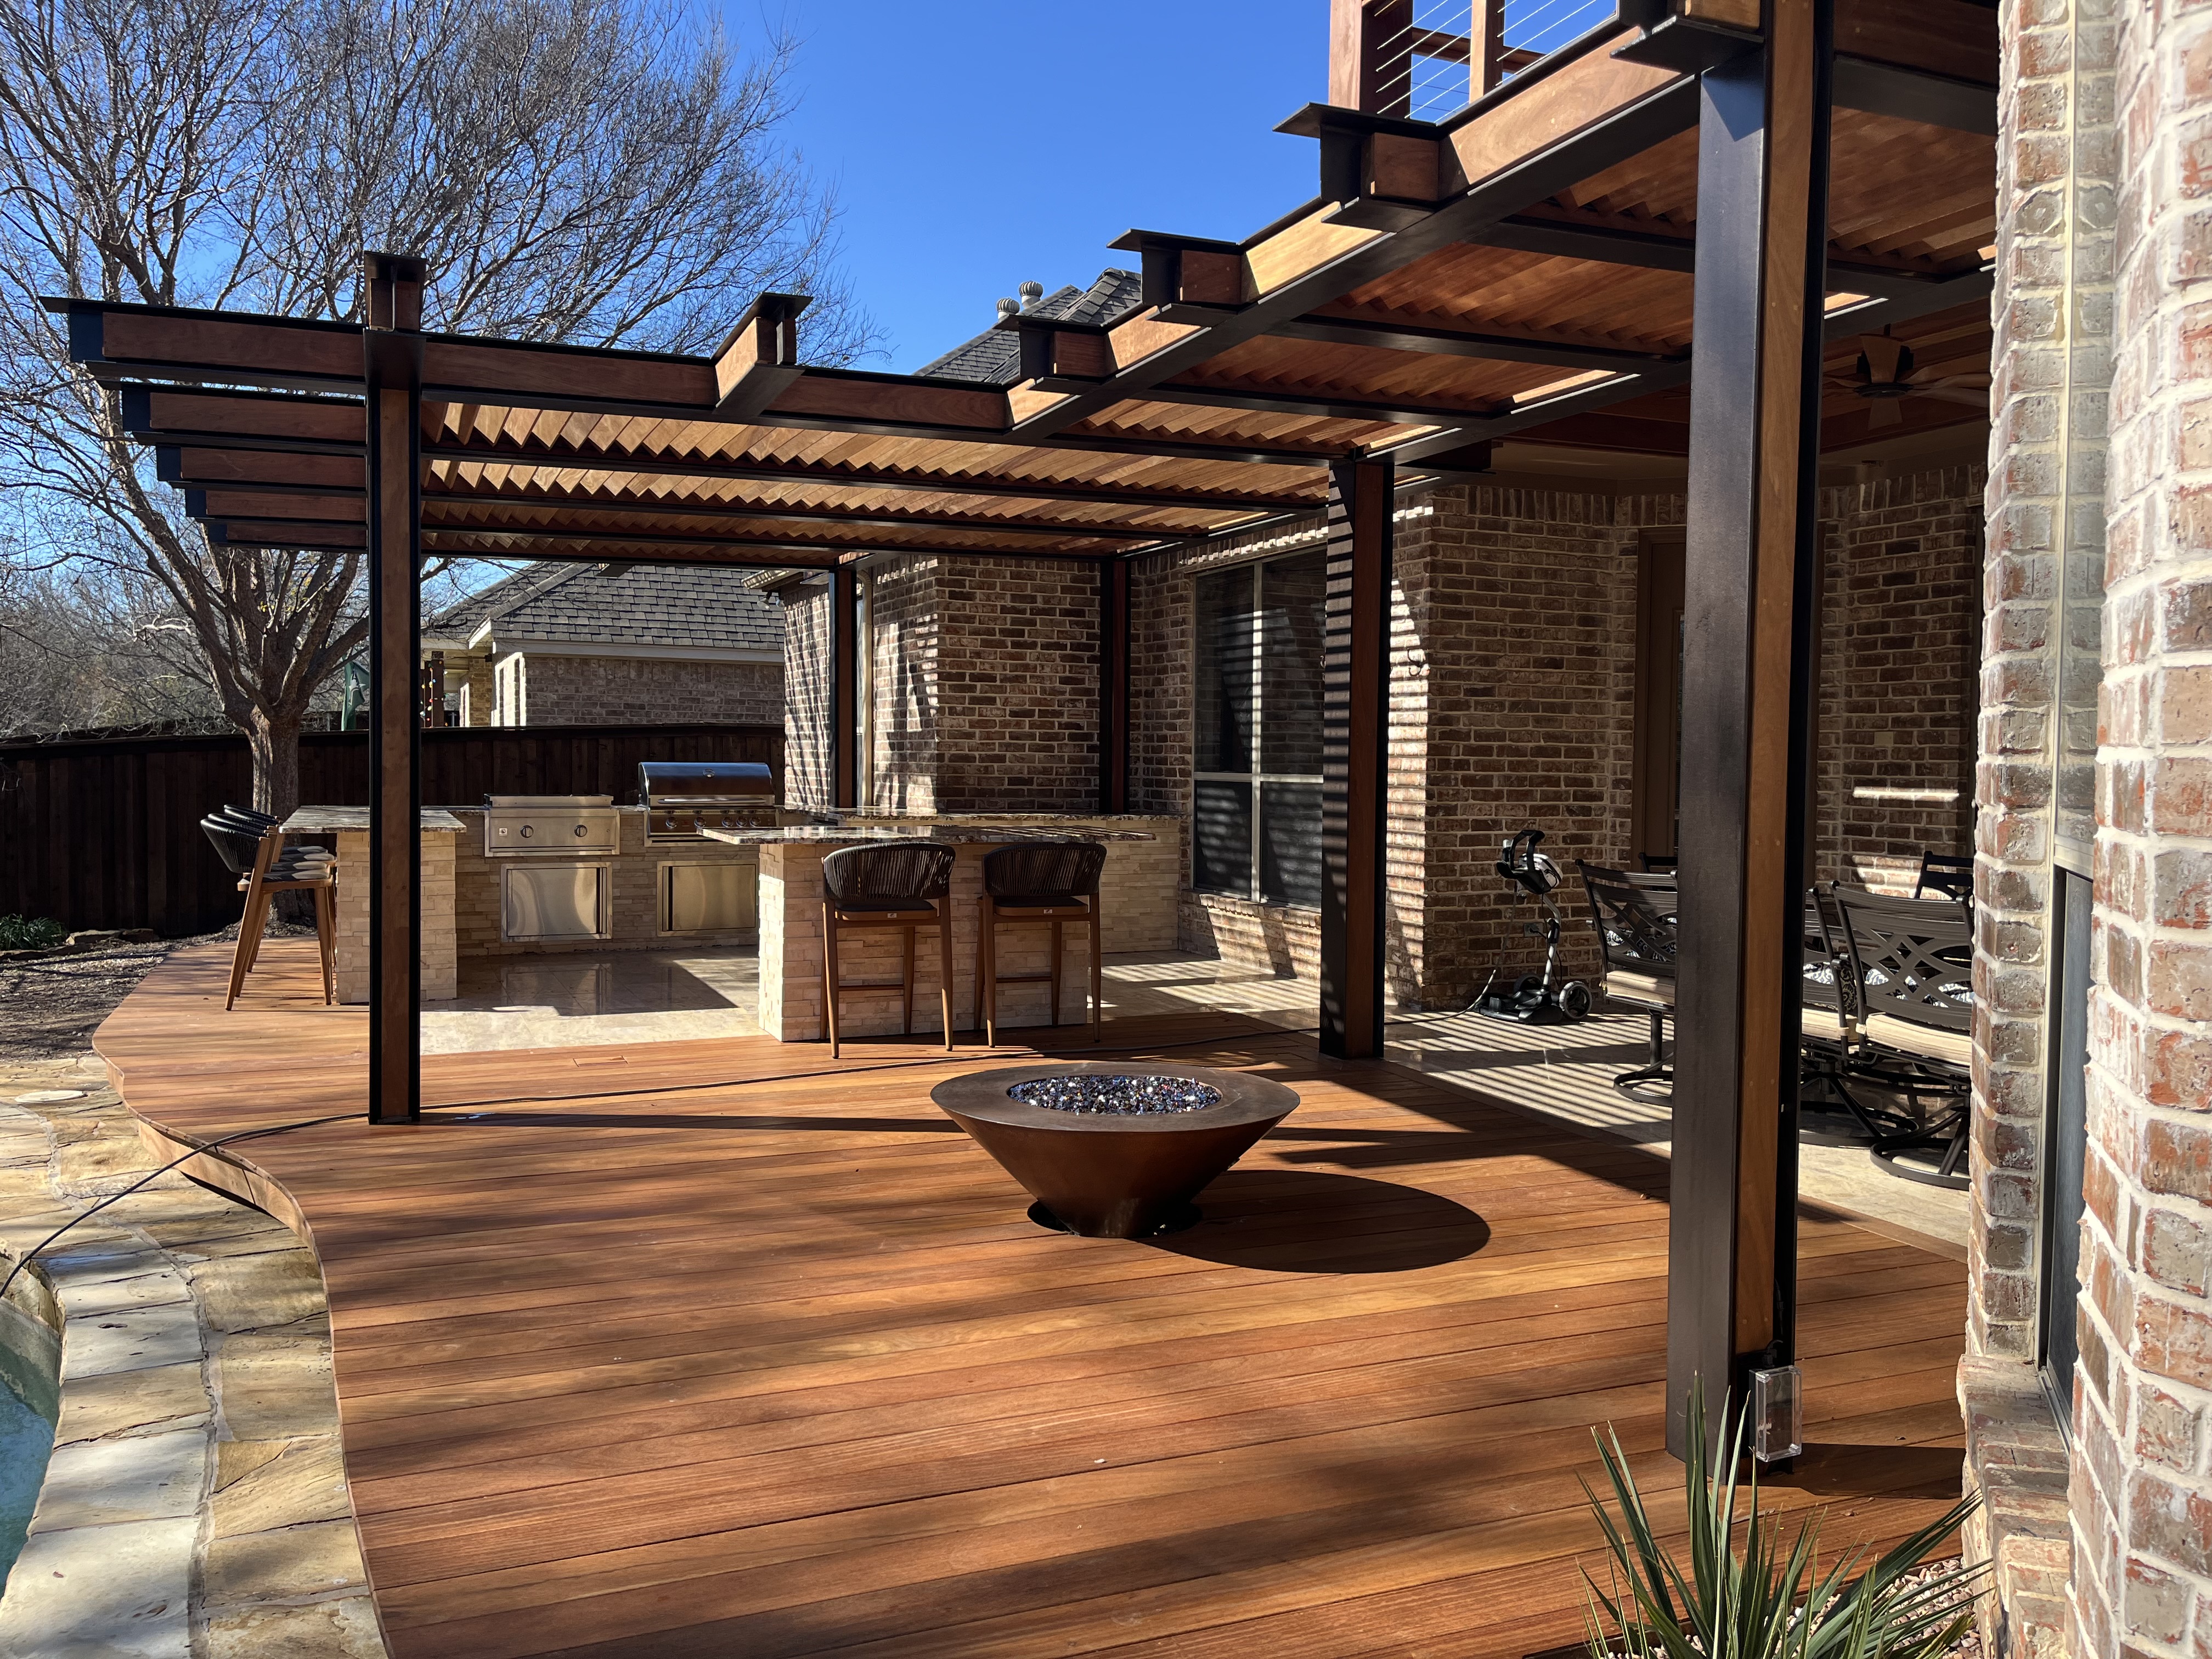
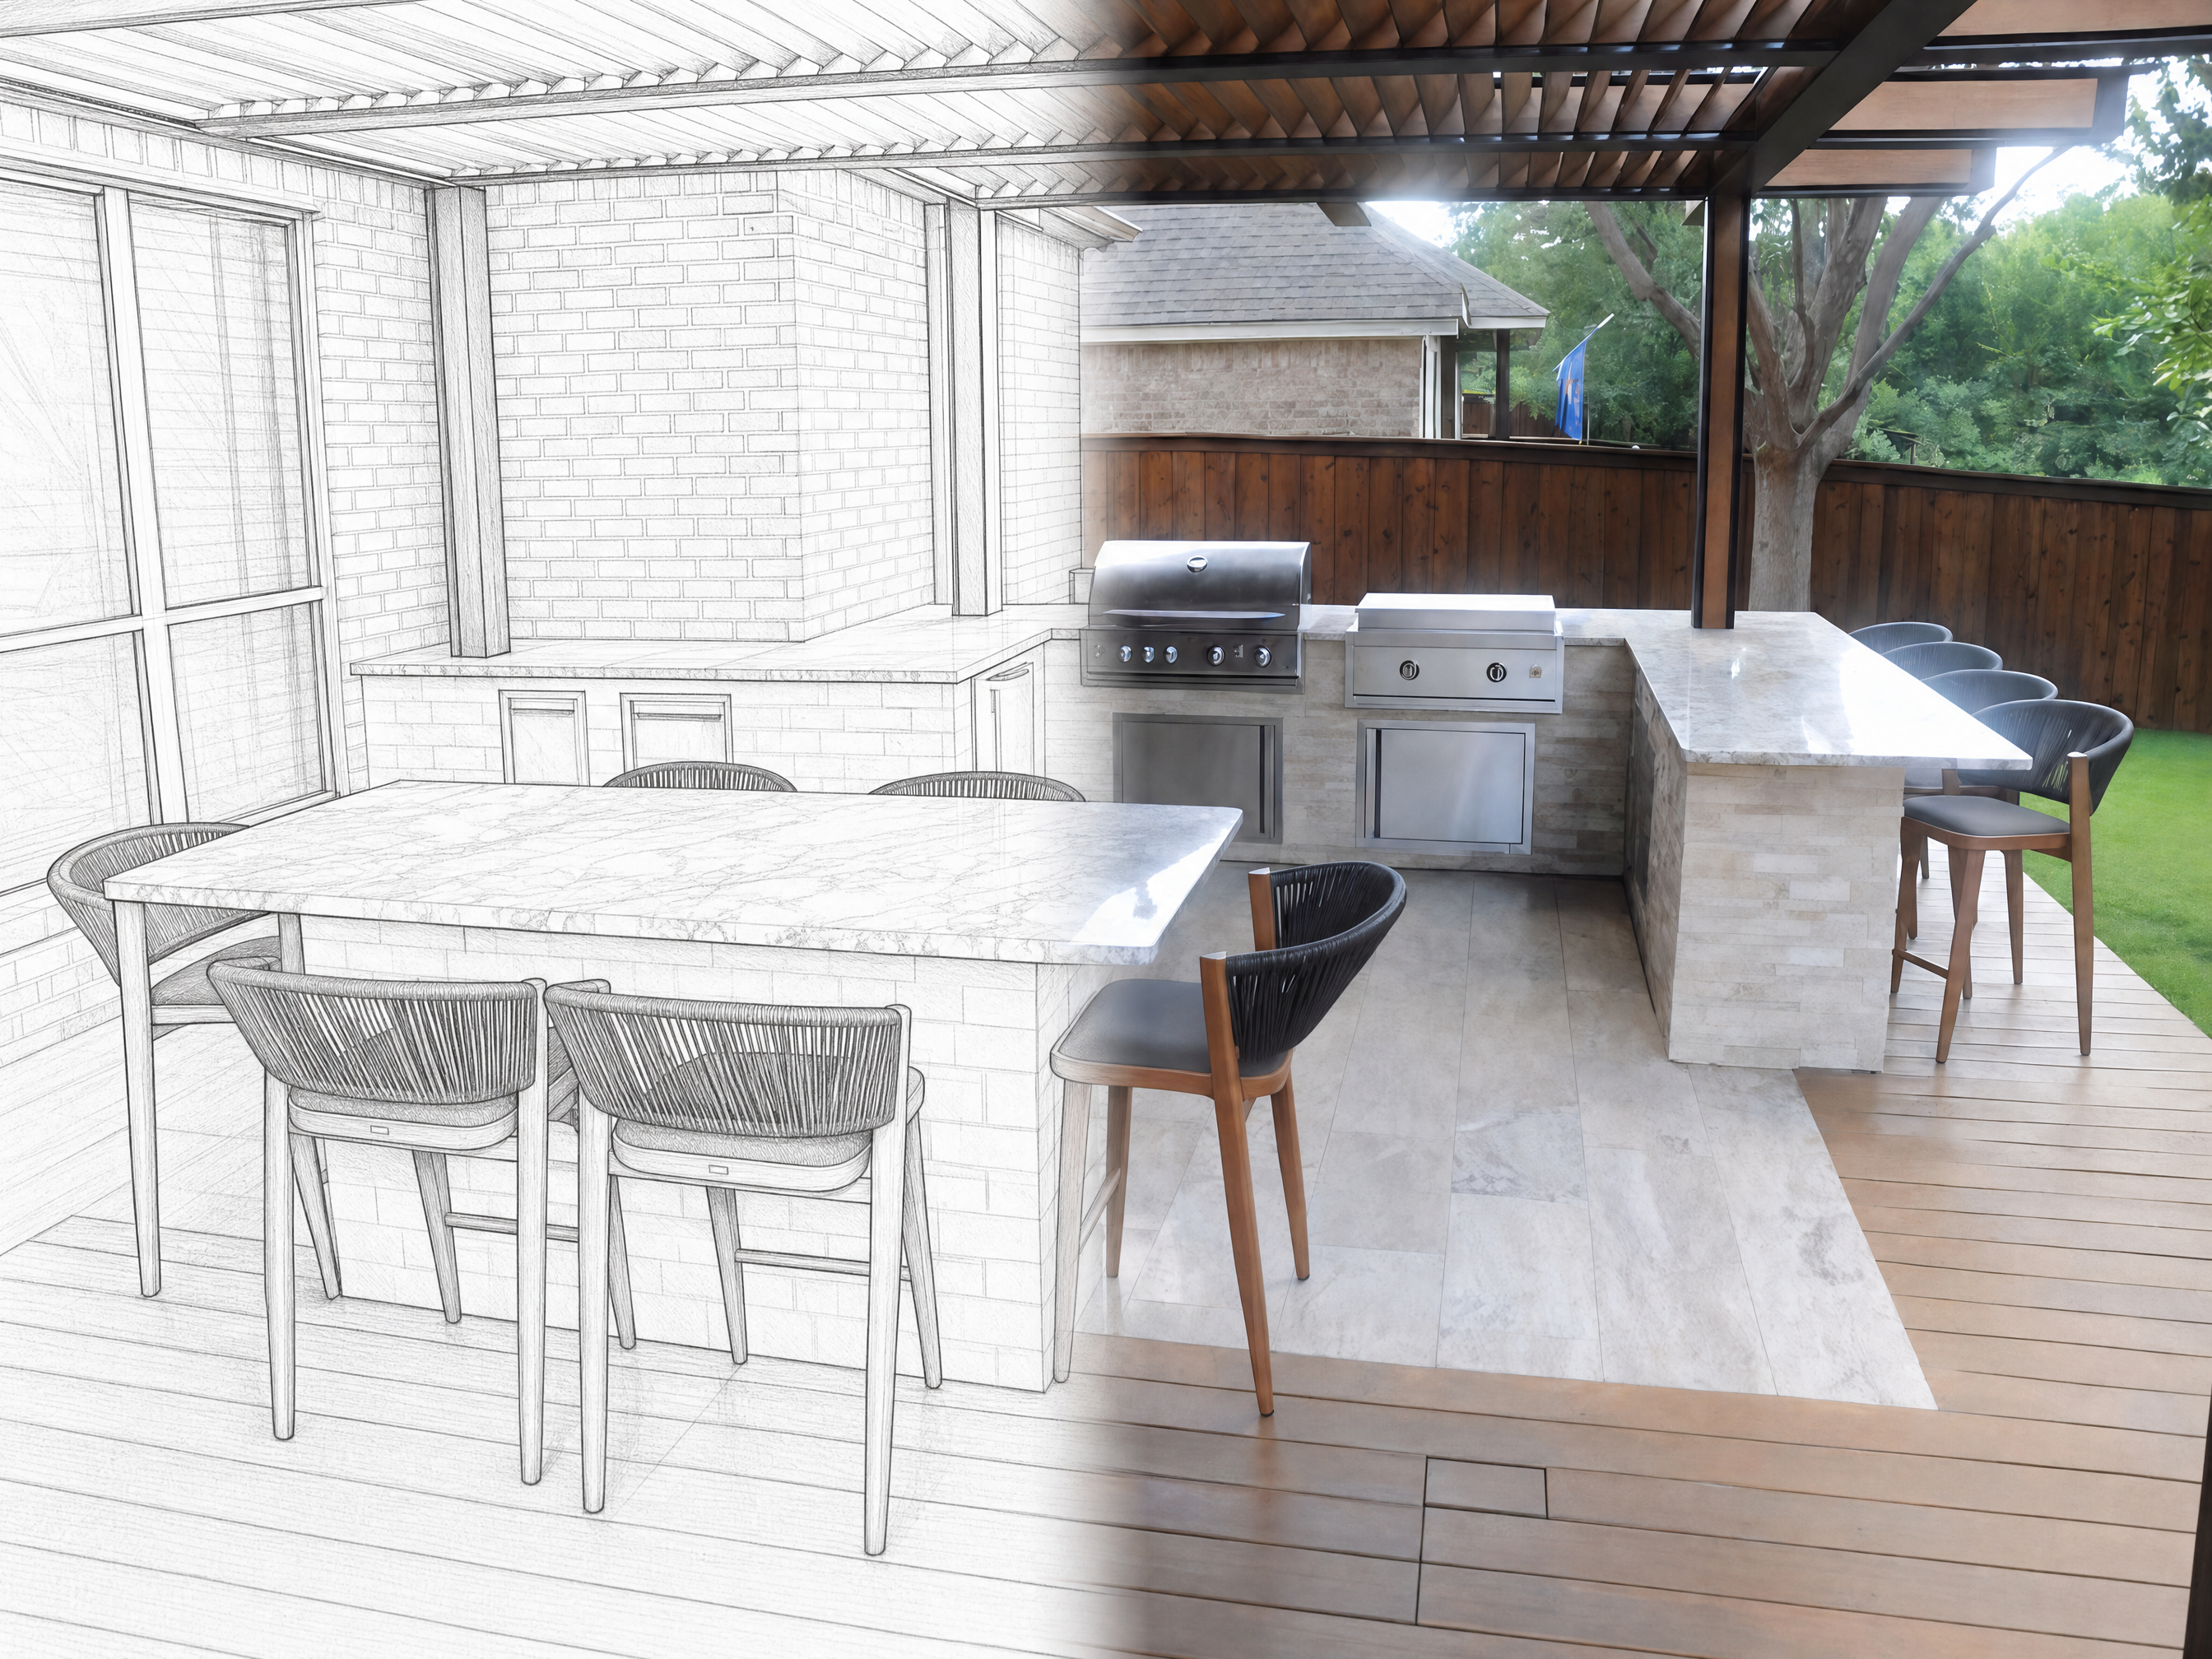
This post takes a different approach. Instead of a list of disconnected ideas, it walks through how an outdoor kitchen, a fire feature, a terrace, and a planting plan get designed and built as one estate project. It's the way we work at Terraform Outdoors, where every trade is in-house and the whole composition is drawn before the first stone is set.
Outdoor Living Examples: Why One Real Estate Beats a Generic Idea List
Generic outdoor living space ideas roundups optimize for variety, not coherence. Each image comes from a different property with different sun angles, different grades, different architecture — so the ideas can't be stacked on top of each other and expected to work.
A single estate, planned as a whole, teaches more. You see why the kitchen sits where it does, why the fire feature is oriented the way it is, and why the same stone appears in three places. That reasoning transfers to your property in a way a mood board never will.
The four elements we'll follow through this post are the outdoor kitchen, the fire feature, the terrace and paving, and the planting design. For a broader look at the philosophy underneath this, our post on cohesive outdoor design for DFW estates covers the design thinking in more depth.
- Cohesive outdoor design
- An approach in which every outdoor element — hardscape, structures, fire, water, and planting — is designed at the same time as one composition, rather than added in sequence over several years by different contractors.
Planning a Kitchen, Fire Feature, Terrace and Plantings as One Project
The single biggest difference between a cohesive estate and a collection of add-ons is when the decisions get made. When the kitchen, fire feature, terrace, and planting beds are all drawn at the same time, the layout can be optimized across all four — traffic flows, sightlines, and utility runs included.
That's only practical when one team holds the whole project. Every trade at Terraform Outdoors works in-house, so the mason setting the terrace, the crew building the kitchen, and the designer placing the plantings are all working from the same drawing and the same material palette.
240+
private estates completed over 20+ years of in-house design and construction
Assess the site before anything is drawn
Sun exposure, drainage patterns, grade changes, existing trees, and the architecture of the home all get documented first. Everything downstream is a response to what's actually there.
Place the four elements together
Kitchen, fire feature, terrace, and planting zones are positioned in one plan so cooking, dining, and gathering areas relate to each other instead of competing.
Lock the material palette across all zones
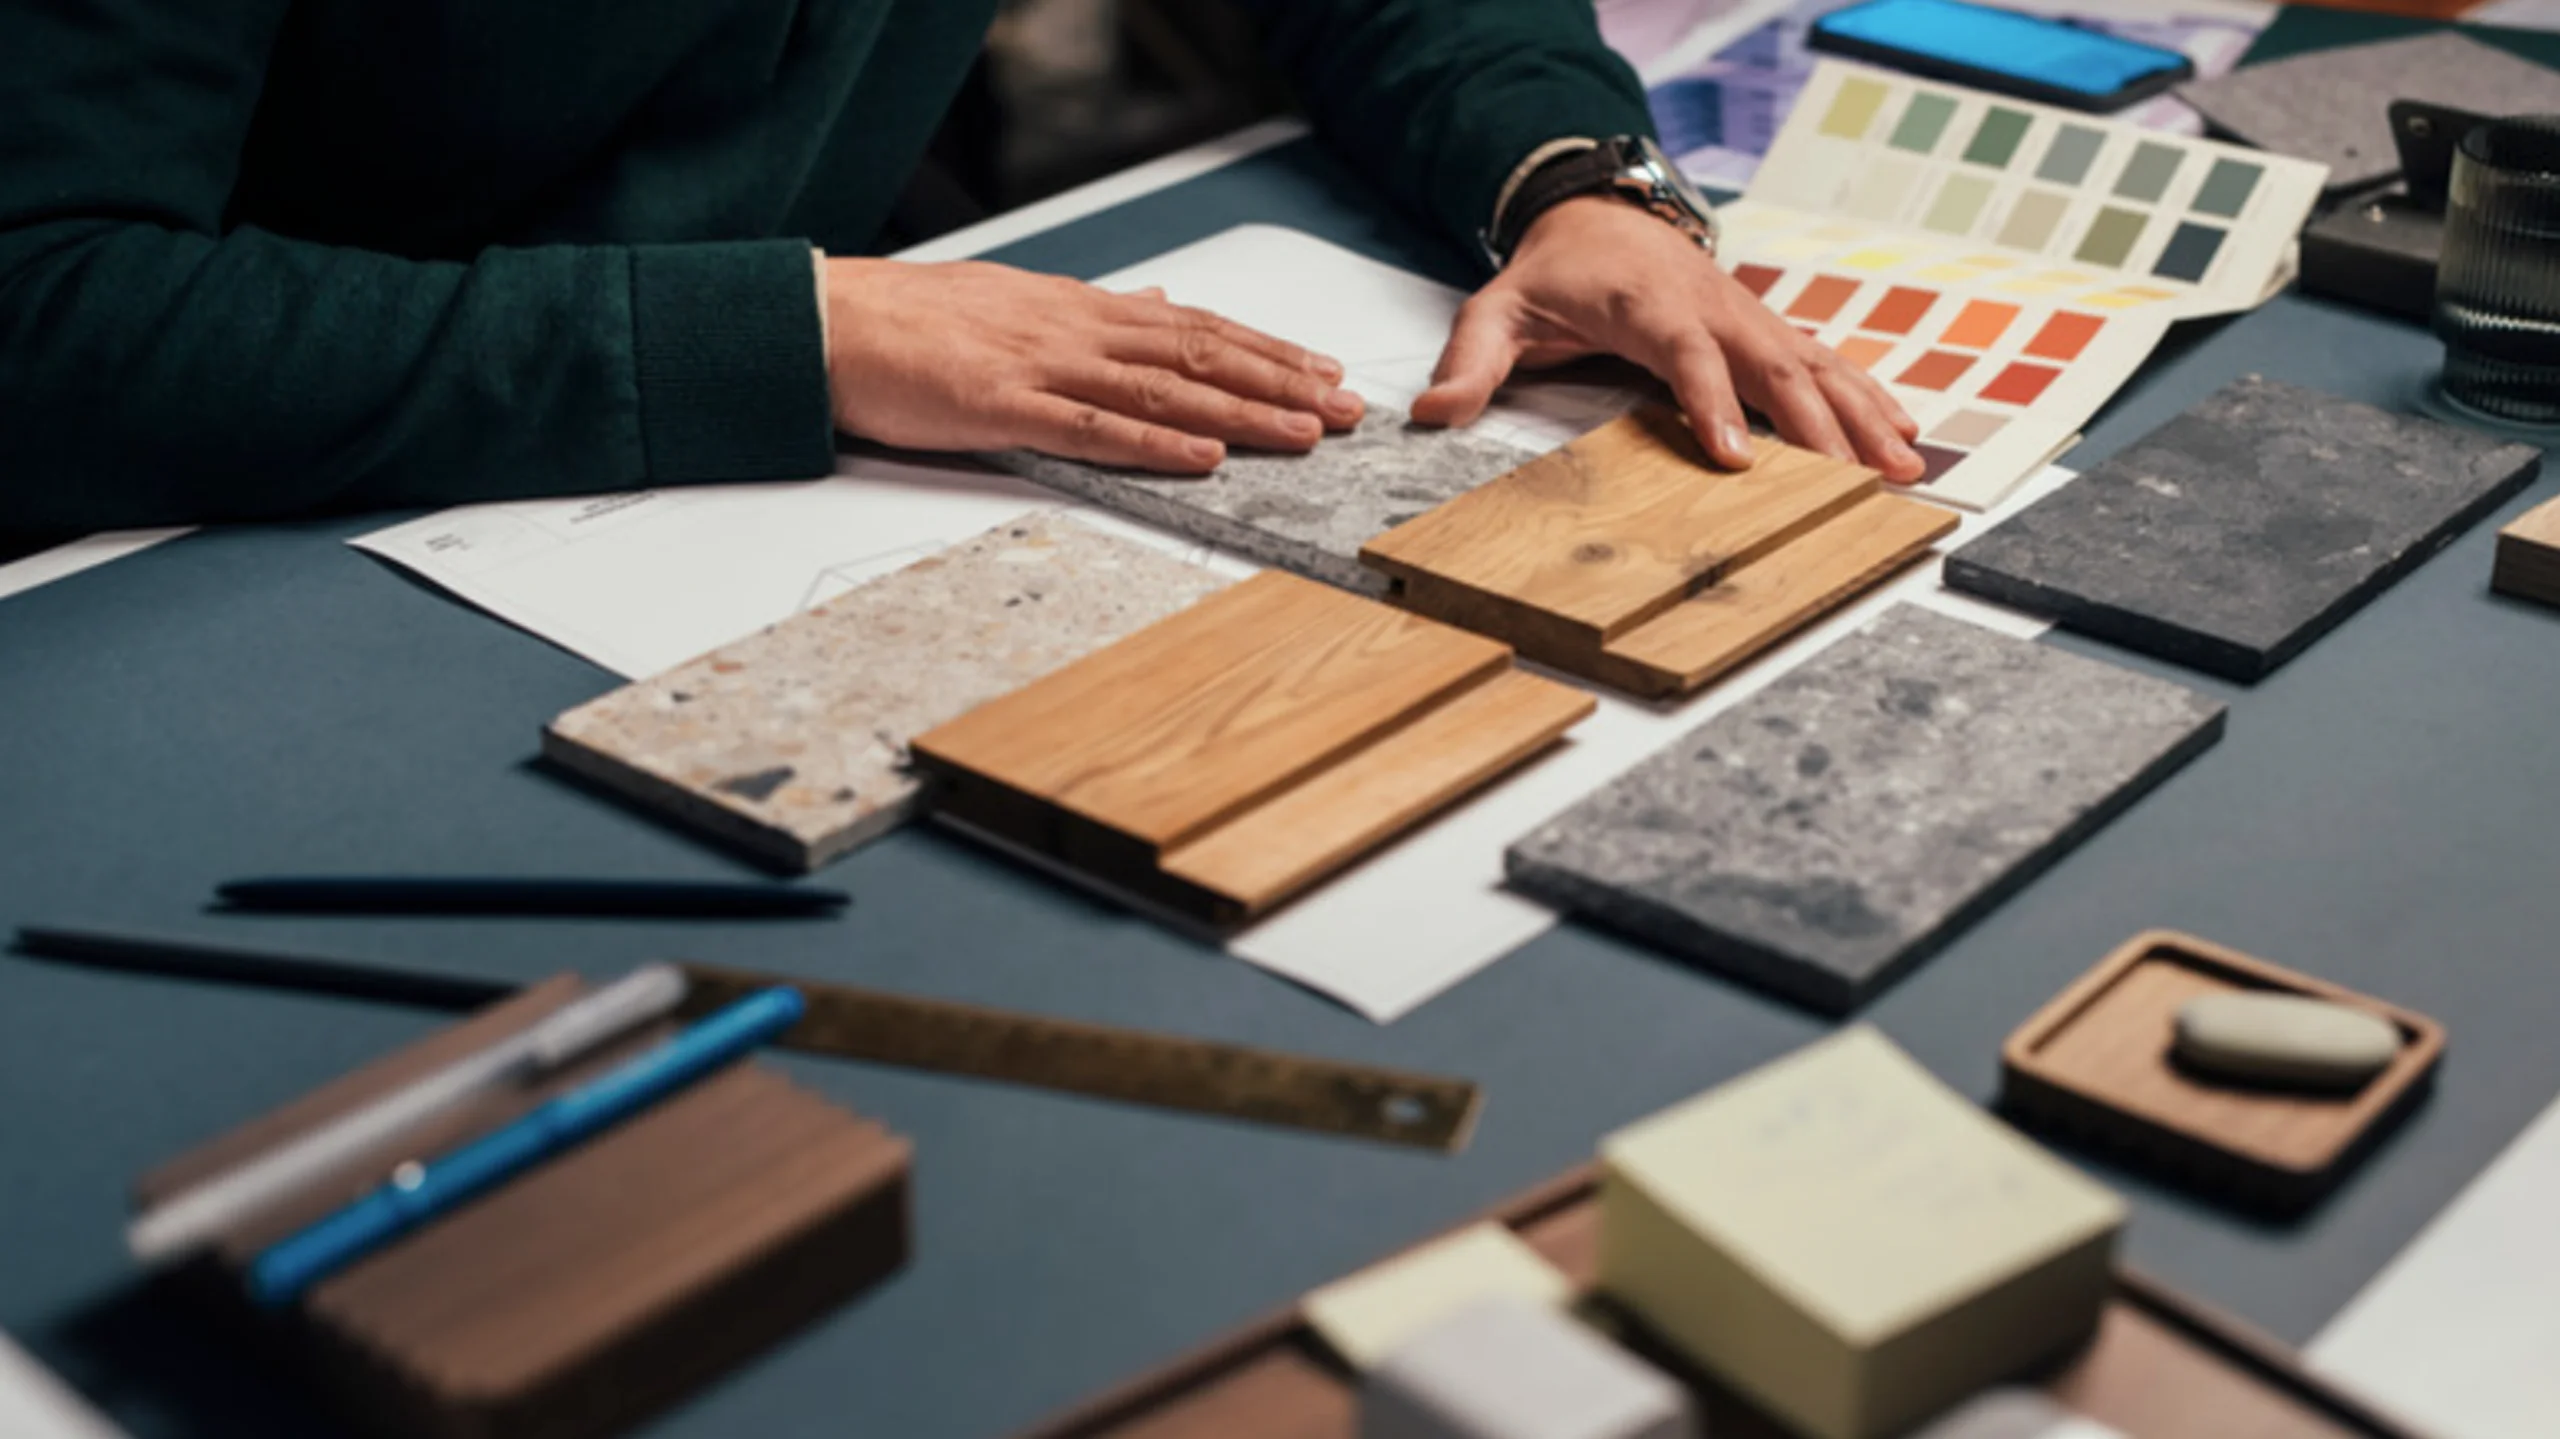
Paving, stone, counters, and structures are selected as a set. If the terrace stone and the kitchen cladding are chosen months apart by different trades, they rarely agree.
Coordinate the invisible work
Gas, electrical, lighting, and drainage runs are routed once, before paving goes down. Retrofitting a gas line under a finished terrace is the expensive version of this step — see our irrigation and drainage work for how water is handled at the same stage.
Build in sequence with one team
Because every trade is in-house, the schedule runs continuously from earthwork through planting, with no gaps where one contractor waits on another's definition of "done."
How Sustainable, Site-Specific Planning Shapes Every Zone
Site-specific planning starts with observation rather than a catalog. Where does afternoon sun land in July? Where does water move after a heavy North Texas rain? Where does the grade fall away, and what does that mean for seating at eye level?
Those answers drive placement. A kitchen goes where smoke and heat won't blow back onto the dining area. A fire feature goes where it's sheltered and where the view from the house is best at dusk. A terrace follows the grade rather than fighting it, which also reduces how much retaining and fill the project needs.
Sustainable choices follow the same logic. Drought-tolerant planting, materials suited to the local climate, and drainage designed into the layout mean the finished estate holds up in Texas heat instead of demanding constant intervention to survive it.
| Site condition | How it shapes the design |
|---|---|
| Prevailing wind and smoke direction | Sets kitchen and fire feature orientation so neither fouls the dining zone |
| Afternoon sun exposure | Determines where shade structures, shaded seating, and heat-tolerant planting go |
| Grade and topography | Drives terrace elevations and where retaining walls or steps are needed |
| Drainage and water movement | Positions the terrace, swales, and planting beds so runoff is managed, not diverted onto the patio |
| Existing trees and soil | Limits excavation near root zones and narrows the viable plant palette |
Terrace and Paver Choices That Visually Connect the Kitchen and Fire Feature
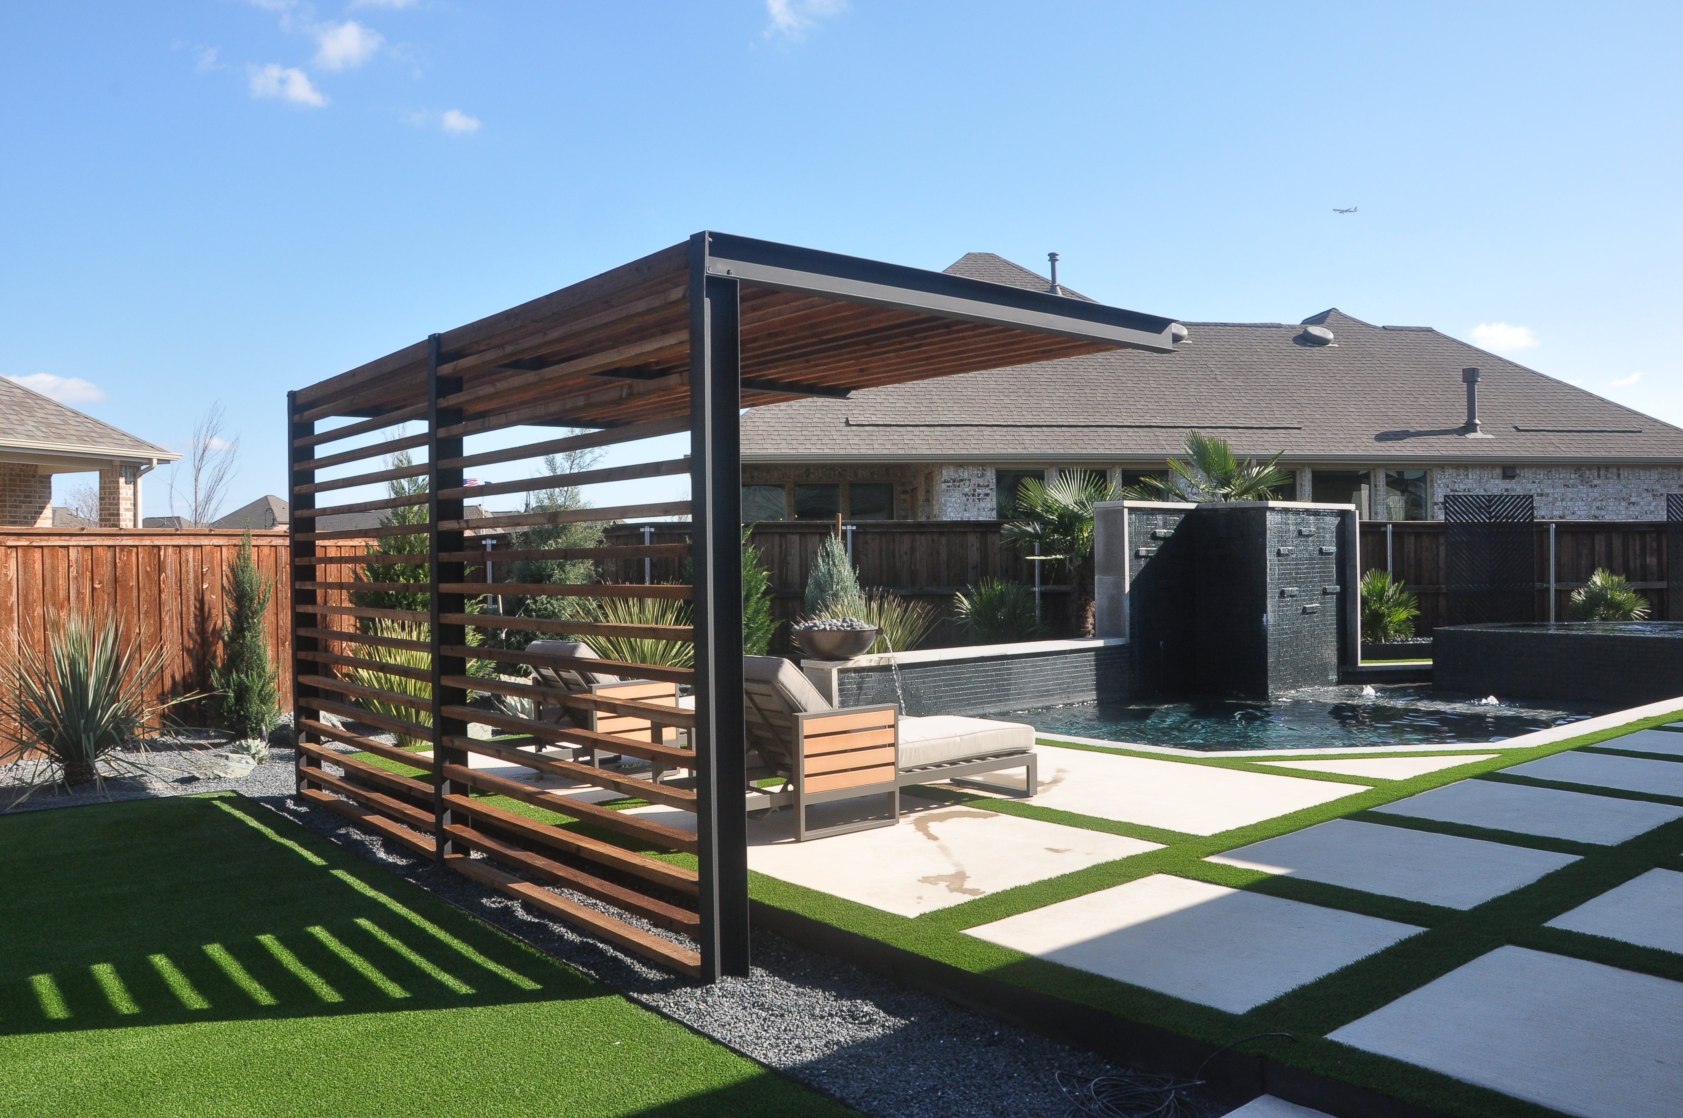
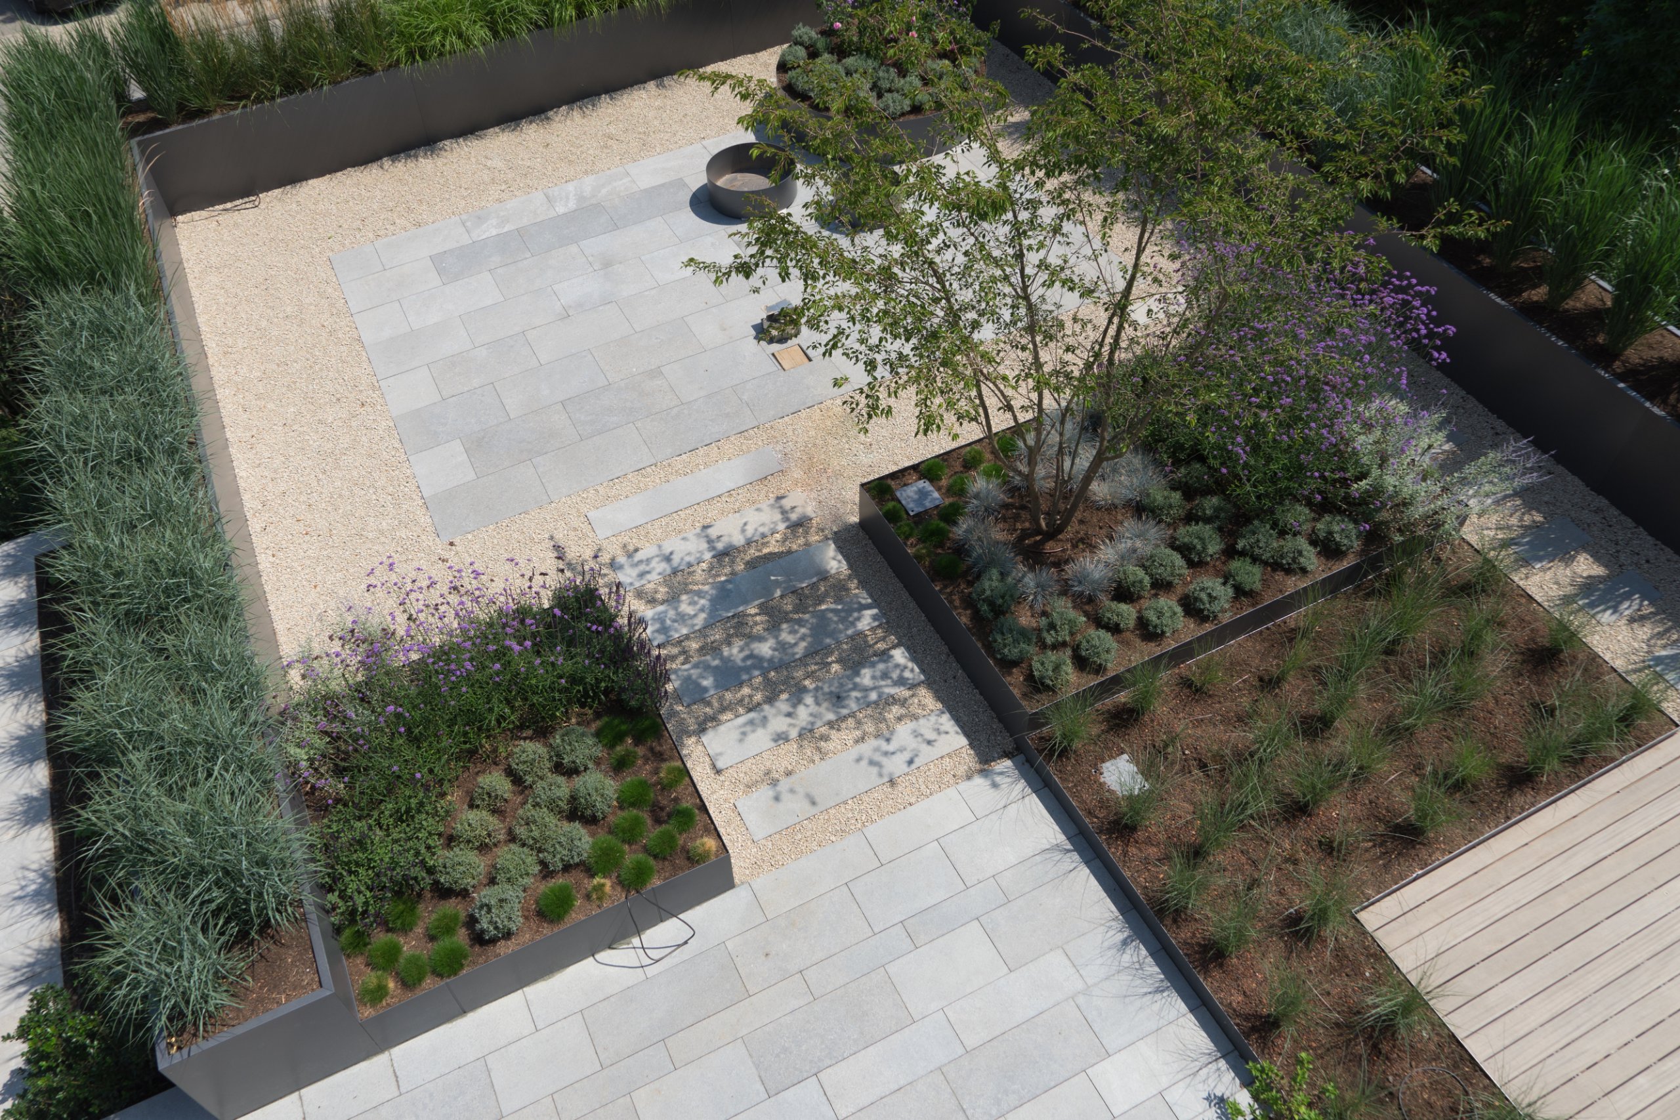
The terrace is what makes separate zones read as one room. Paving is the largest continuous surface in the design, so its material, color, and coursing are the visual thread running between the kitchen, the dining area, and the fire feature.
When the same stone that faces the kitchen base reappears in the fire feature surround and the terrace border, the eye stops registering three objects and starts reading one composition. Changes in paving pattern — rather than changes in material — are what quietly define where one zone ends and the next begins.
Retaining walls and stone masonry extend that language outward. A seat wall along the terrace edge, a low retaining wall stepping down to the lawn, and a fire feature surround built from the same stone tie the near and far ends of an estate together. Our retaining walls and stone masonry work is often what carries a material palette across a full property, and for a closer look at paving decisions on a single patio, see our custom patios in North Richland Hills post.
Fire Features: Designed and Installed as Part of the Whole Estate
One of the most common questions people bring to this topic is how to install a fire pit ring — the steel or masonry liner that protects surrounding material from heat. It's a fair question, and it's also the smallest piece of a much larger decision.
On an estate project, the ring is one detail inside an engineered assembly: foundation and base preparation, the surround and its masonry, heat-safe clearances, gas supply and controls if it's a gas feature, drainage so the pit doesn't hold water, and the seating and paving that make it usable. Each of those affects the others.
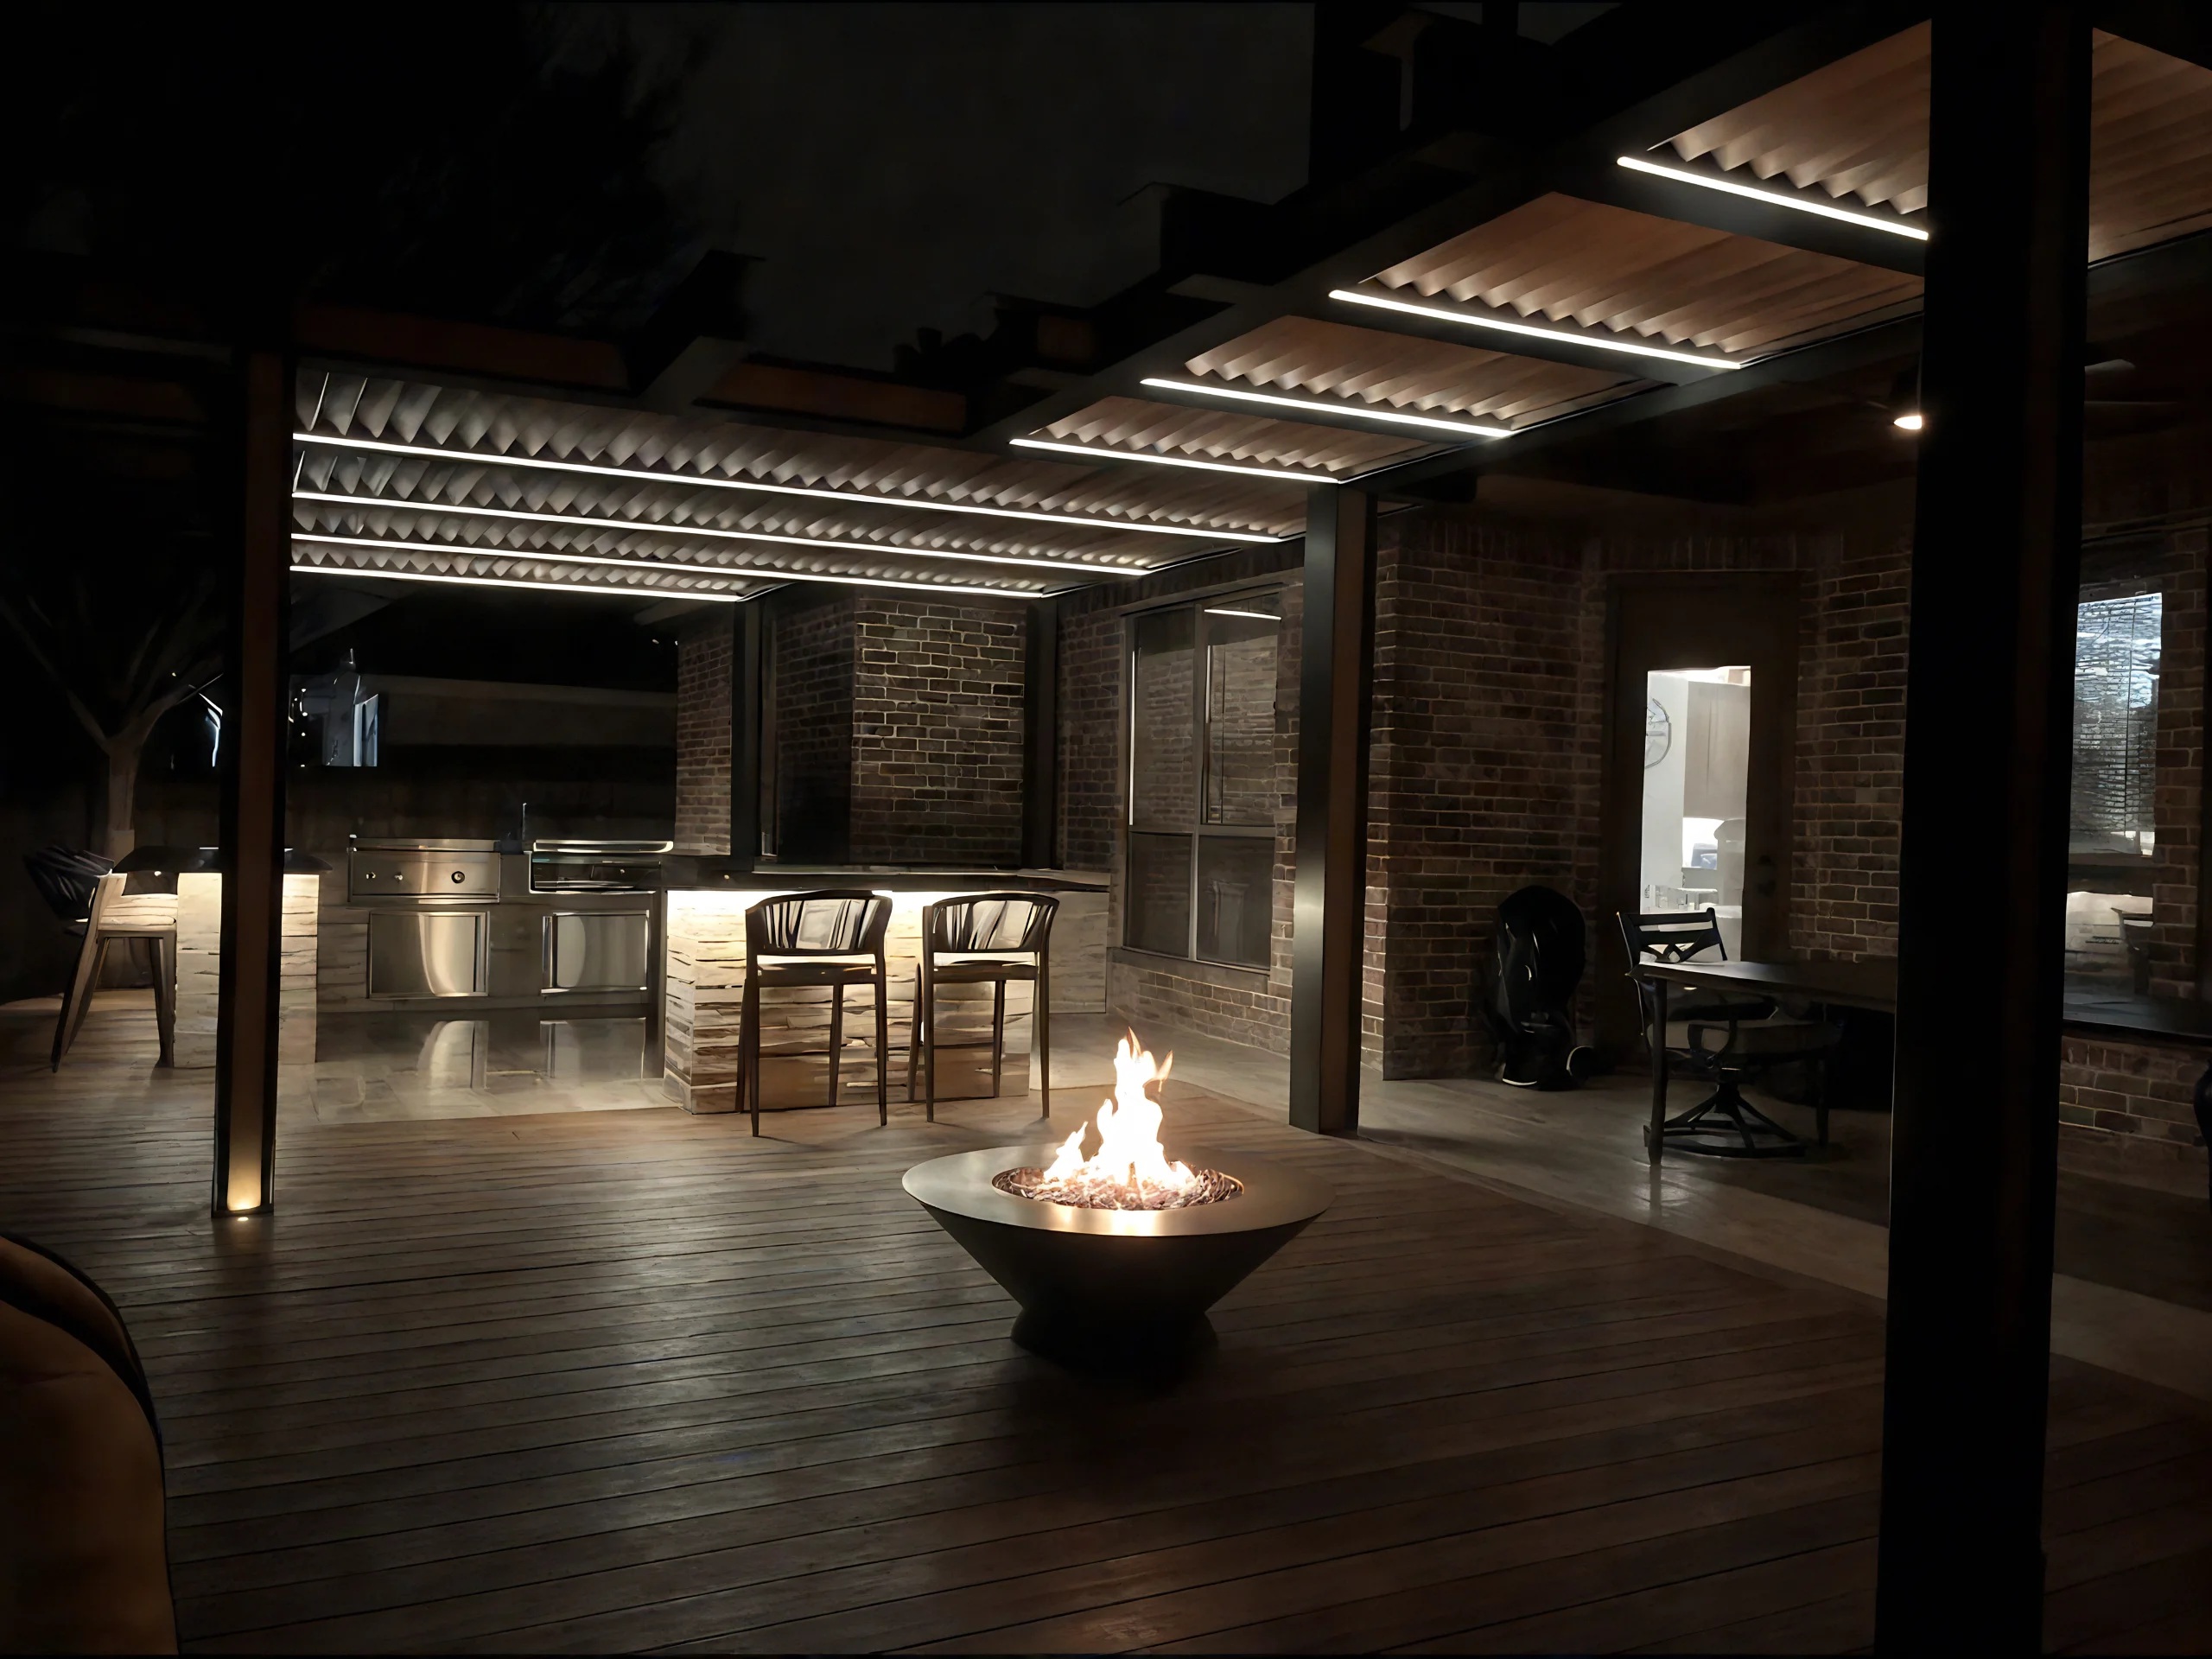
Designed as part of the whole, a fire feature stops being an object sitting on a patio. It becomes the anchor the seating turns toward, sited so it's usable on a cool evening and so the glow reads well from inside the house. If a masonry fireplace is more your direction than an open pit, our outdoor fireplace placement guide covers the siting tradeoffs.
See More Outdoor Living Examples and Start Planning Yours
The thread through all of this is sequence. Kitchen, fire feature, terrace, and planting designed together produce an estate that reads as one work; added one at a time, the same four elements tend to read as four decisions made in four different years.
If you'd like to see more completed outdoor living examples, our projects gallery shows finished estates across the metroplex. And if you're in or near Aledo, our outdoor living design and construction in Aledo page covers the full scope of what we build locally — from outdoor kitchens and fire features to terraces, masonry, and planting design.
When you're ready, the best first conversation isn't about products — it's about your site, how you want to use it, and what the whole composition should become. We're a licensed, insured, family-owned team, and we're glad to walk the property with you and start there.
◇ Good to Know