◇ Planning Resources
Plan with clarity.
Before getting started, it helps to prepare for the journey ahead. These resources will guide you as you plan your Dallas–Fort Worth outdoor project — from first inspiration to final budget.
◇ Where to Begin
Four ways to get started.
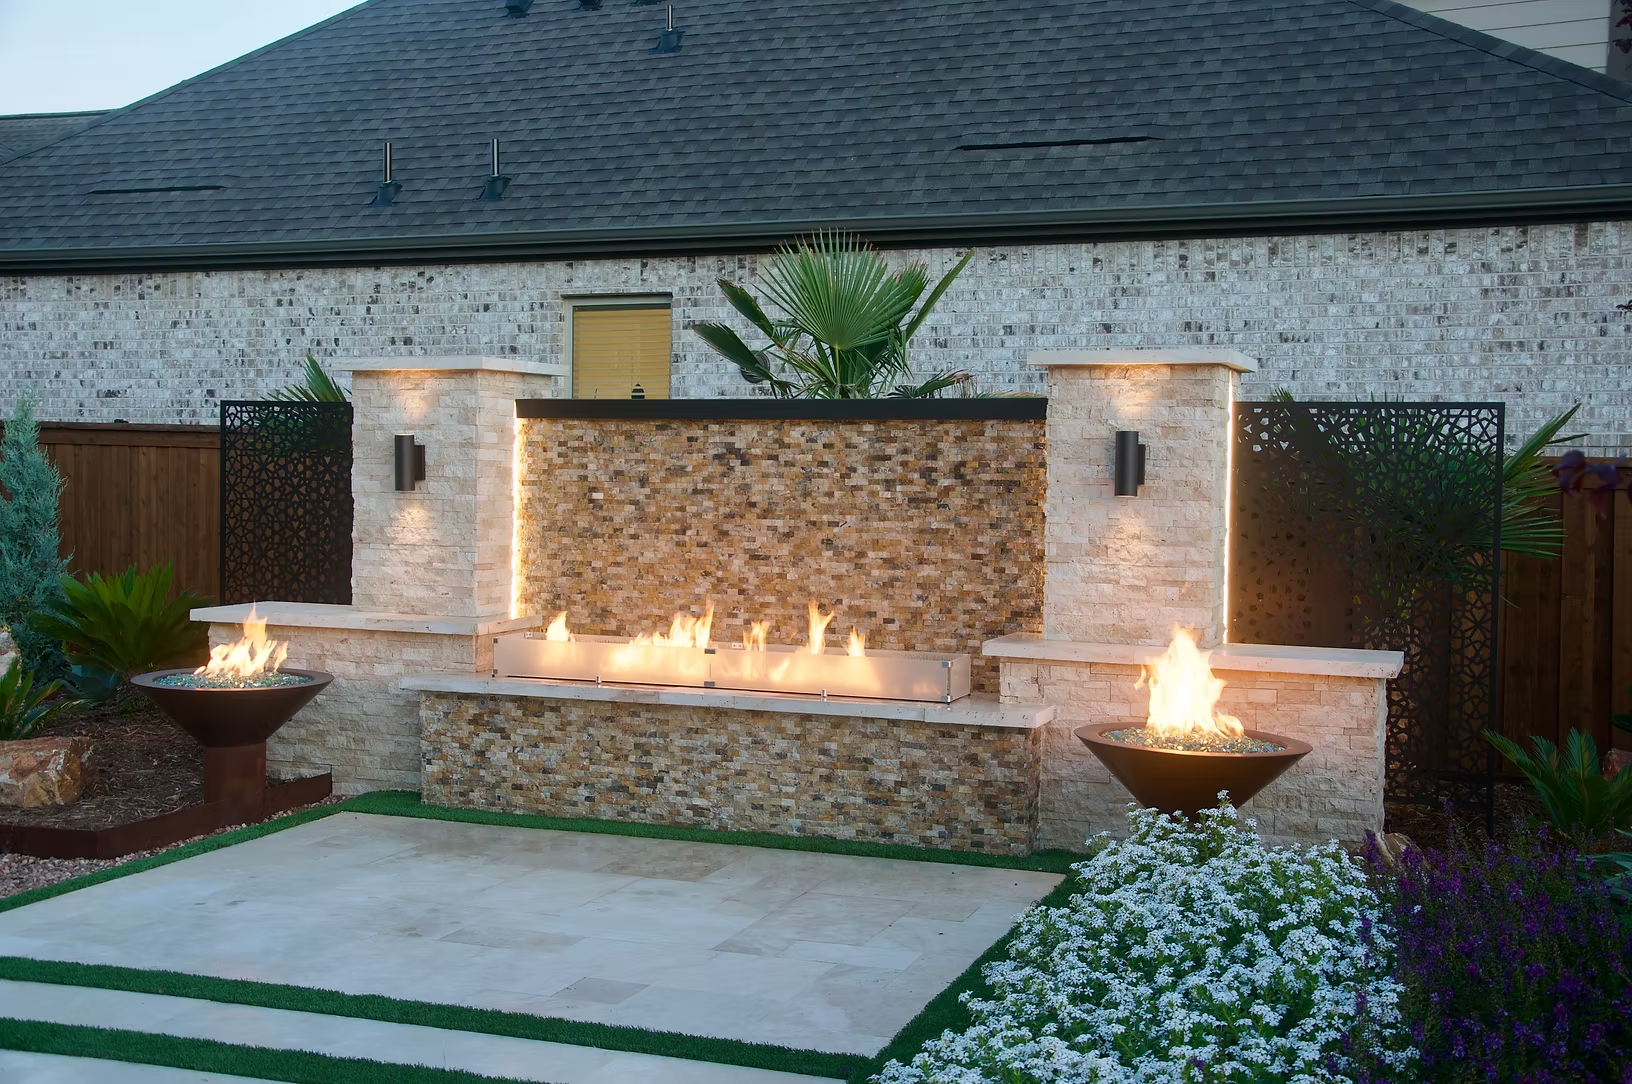 01Get InspiredWalk our portfolio of completed Dallas–Fort Worth landscapes, hardscapes, and outdoor living spaces — and start a folder of the details that move you.Browse the projects →
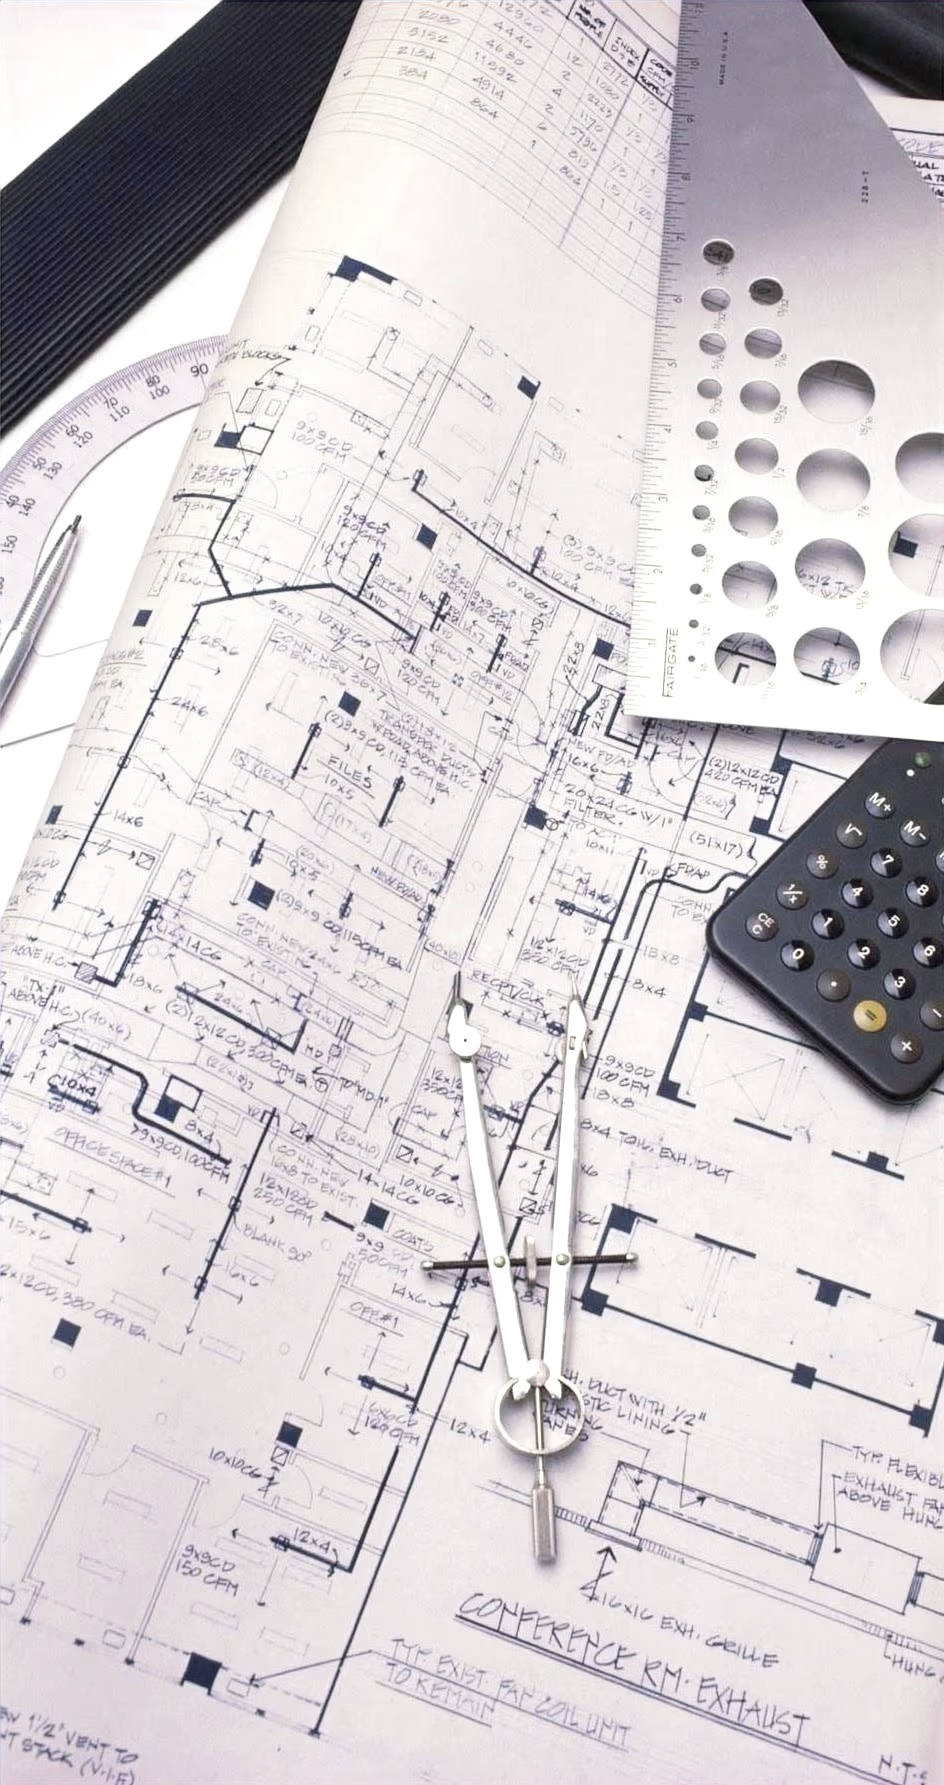 02Planning ConsiderationsToday's outdoor spaces involve much more than plants and a patio. Understand the documents, constraints, and decisions that shape a successful project.Read the guide →
 03Project QuestionnaireA few focused questions help us understand your property, your priorities, and your vision — before we ever set foot on site.See what to prepare →
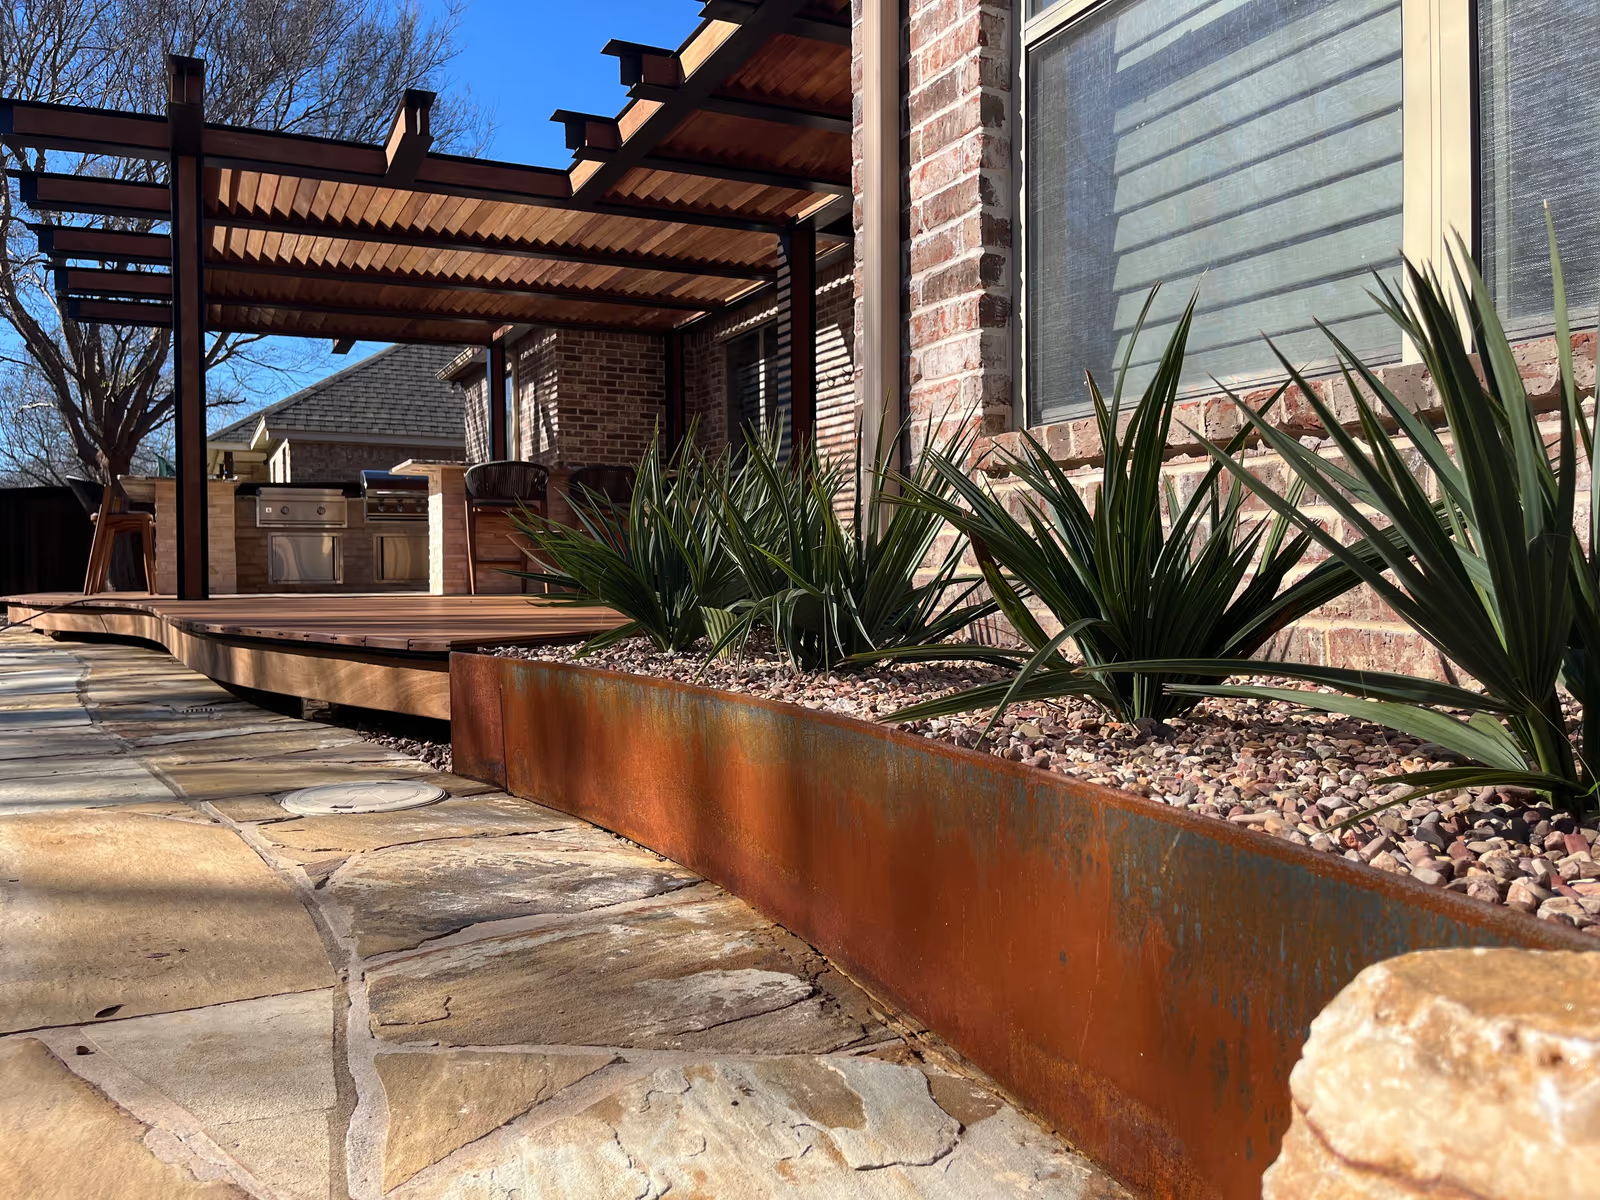 04What to Expect to SpendUnderstand the potential investment required to bring your outdoor space to life — from refined gardens to full outdoor living rooms.View the price guide →
◇ Before You Start
More than plants and a patio.
A little preparation up front makes the entire design process smoother. Gather these four things before your first meeting and your designer can move straight to the good part.
- 01
Property Plat Analysis
Obtain and dissect your property survey — the official delineation of your boundaries, easements, setbacks, and pertinent property restrictions.
- 02
Architectural Documentation
Collate any existing architectural blueprints of your residence. These documents are invaluable references for your designer.
- 03
HOA Guidelines Review
If your property falls under the purview of an HOA, meticulously examine its design regulations before you begin to plan.
- 04
Reference Imagery
Dedicate time to curate a collection of inspirational imagery showcasing outdoor projects that resonate with your preferences.
◇ What to Consider
The decisions that shape your space.
- Site
Discover Your Property
Gather all documentation to review relevant easements and building-code constraints — and have your designer document the property's topography and grade map.
- Scope
Create a Complete Scope
Planning starts with perspective. Decide which features to include, then identify every additional item required to build and run them properly.
- Value
Set Expectations
A structured process led by a qualified designer creates lasting value. Decide what's essential, set a budget you're comfortable with, and design in phases if needed.
- Style
Discover Your Style
The space should reflect your taste. Most homeowners don't know their style — or how to translate it outdoors. That's where a designer's eye earns its keep.
- Timeline3–6 mo
Timeline & Budget
Allow time for conceptual planning, detailed scheduling, and construction itself. Most projects take roughly three to six months from first sketch to final walk-through.
- Team
Strategic Collaboration
Approach planning with more than one perspective. Involving a spouse, friend, or family member adds valuable insight during the early stages.
◇ Project Questionnaire
Ready to share your vision?
A short questionnaire helps us understand your property and priorities before we meet. Have these ready and we’ll hit the ground running.
- Your name and best contact number
- Email address
- The project address
- A short description of your project and goals
- Any reference imagery you've gathered
◇ Frequently Asked