BlogAugust 27, 2026
The Art of Cohesive Outdoor Design for DFW Estates
Avoid piecemeal projects with cohesive outdoor design that transforms your DFW estate into a unified living space built by one master team.
Cohesive outdoor design is the difference between a backyard that feels assembled and an estate that feels composed. For homeowners across the Dallas-Fort Worth metroplex, outdoor living spaces are not afterthoughts — they are extensions of the home, places where family gathers, meals are shared, and evenings linger. Terraform Outdoors approaches every project with a single guiding principle: every trade, one team.
That principle shapes everything we do, from the first site walk to the final planting. It is why our outdoor kitchens, fire features, patios, and landscapes feel like they belong together — because they were designed and built together, by the same craftsmen, under one master plan.
The Problem With Piecemeal Outdoor Projects
The most common path to a disappointing outdoor renovation is hiring separate contractors for each element. A mason builds the patio. A different crew installs the outdoor kitchen. A landscaper plants the beds. A fire feature specialist adds a fire pit. Each trade works in isolation, and the result is a patchwork — materials that clash, transitions that feel abrupt, and a flow that never quite comes together.
Communication gaps compound the problem. When unrelated trades work from different plans, conflicting visions emerge. The paver contractor may not know where the kitchen's gas line will run. The landscaper may plant trees that will eventually crowd the fire feature. No one owns the overall composition, so no one is accountable for how the pieces relate to one another.
The result is a disjointed estate — functional in parts, but lacking a unified identity. For homeowners who value long-term quality, this is a costly compromise, and it is almost impossible to correct after the fact.
Every Trade, One Team: The Terraform Approach
Terraform Outdoors was built on a different model. Every trade — outdoor kitchens, patios and pavers, retaining walls and stone masonry, fire features, and landscape design — is executed in-house by one team. This means a single design vision carries through from the first concept sketch to the final planting.
When one team owns the entire project, miscommunications between contractors disappear. The designer who plans the patio also knows how the kitchen will be built, because the same craftsmen will build both. The mason who lays the stone understands how the fire feature will integrate, because they are part of the same crew.
This in-house approach is the foundation of cohesive design. It is not just about convenience — it is about craft. Explore our design packages to see how a single master plan brings every element together.
| Aspect | Piecemeal Approach | Terraform In-House Approach |
|---|---|---|
| Design vision | Fragmented across separate contractors | One unified master plan |
| Material selection | Clashing styles and finishes | Coordinated materials throughout |
| Communication | Gaps between unrelated trades | Single team, shared understanding |
| Accountability | No one owns the whole project | One licensed, insured team |
Site assessment
We begin by understanding your land — drainage, sun exposure, existing vegetation, and how you want to live outdoors.
Master plan
One design vision brings every element together: kitchens, fire features, patios, and planting.
In-house construction
Our own craftsmen build every trade, so the design intent survives from concept to completion.
Planting and finishing
Landscape softens the hardscape, and the estate settles into a cohesive whole.
Integrating Key Elements for a Unified Estate
A truly cohesive outdoor estate does not treat each element as a separate project. It weaves them together under one master plan, so outdoor kitchens, fire features, patios, and landscaping complement rather than compete.
Outdoor Kitchens and Fire Features
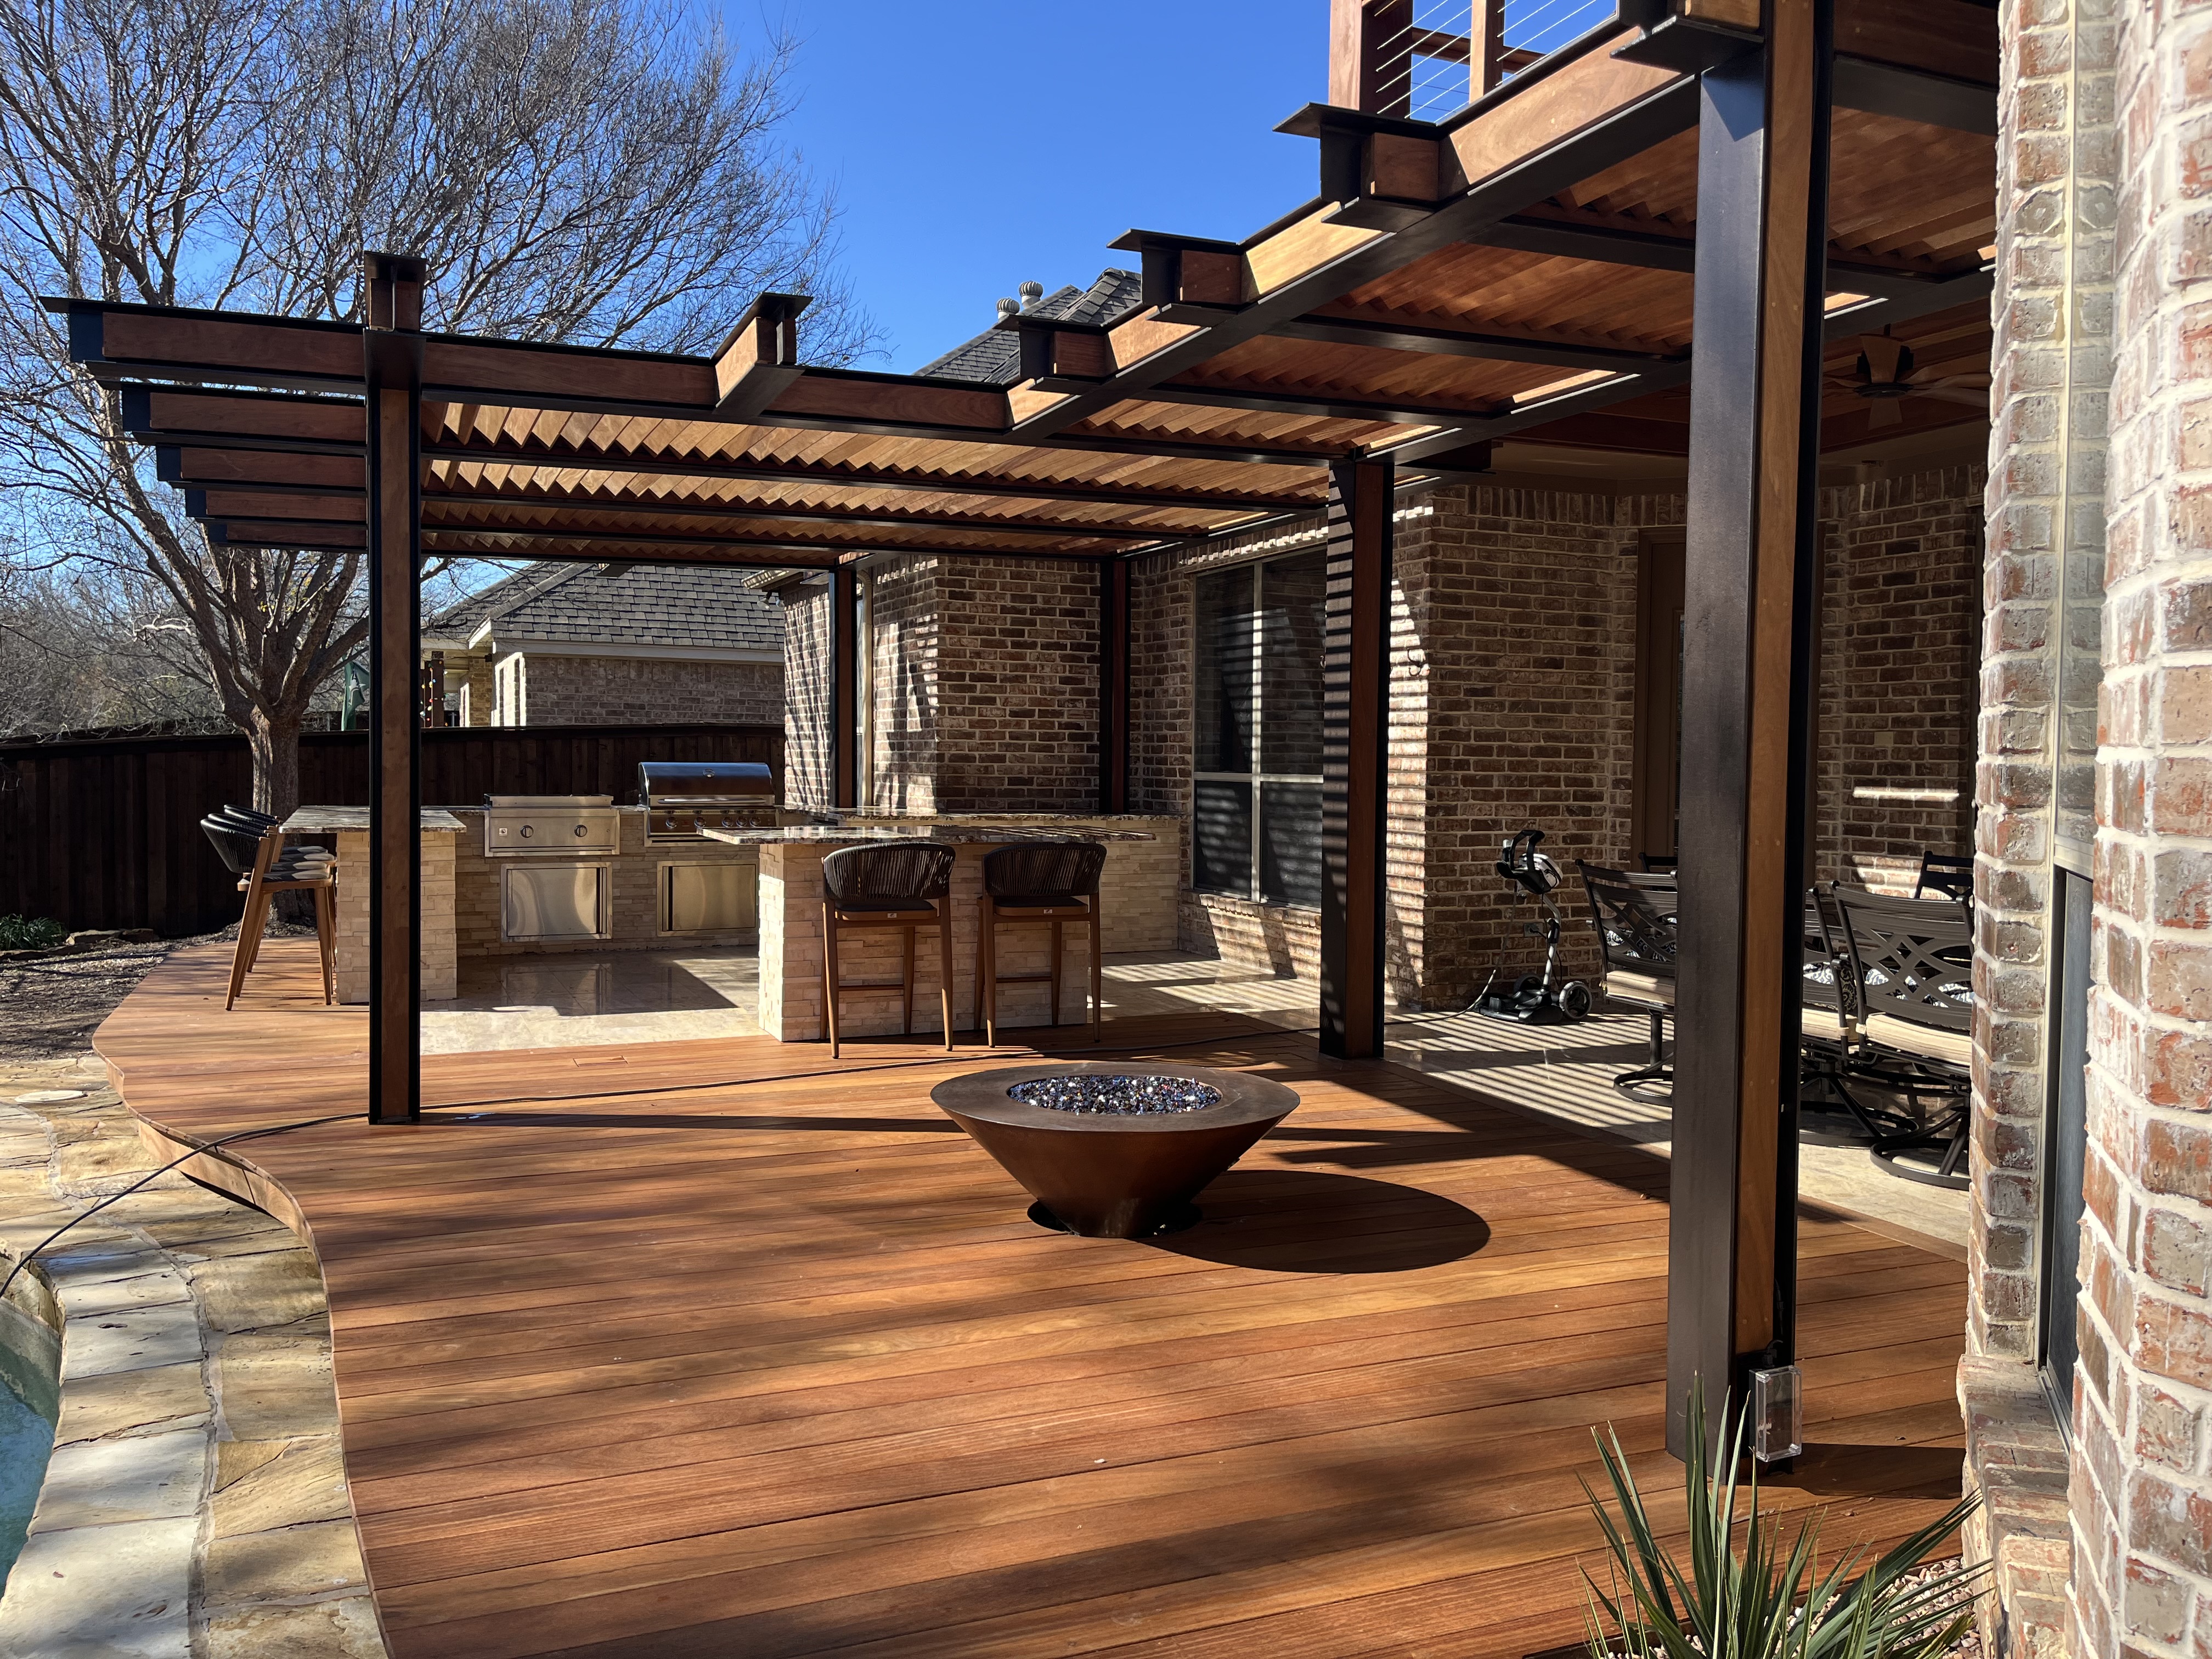
Outdoor kitchens and fire features are natural partners in a well-designed estate. The kitchen is where meals are prepared; the fire feature is where guests gather afterward. When designed together, the transition between cooking and gathering zones feels seamless — the same stone, the same lines, the same sense of place.
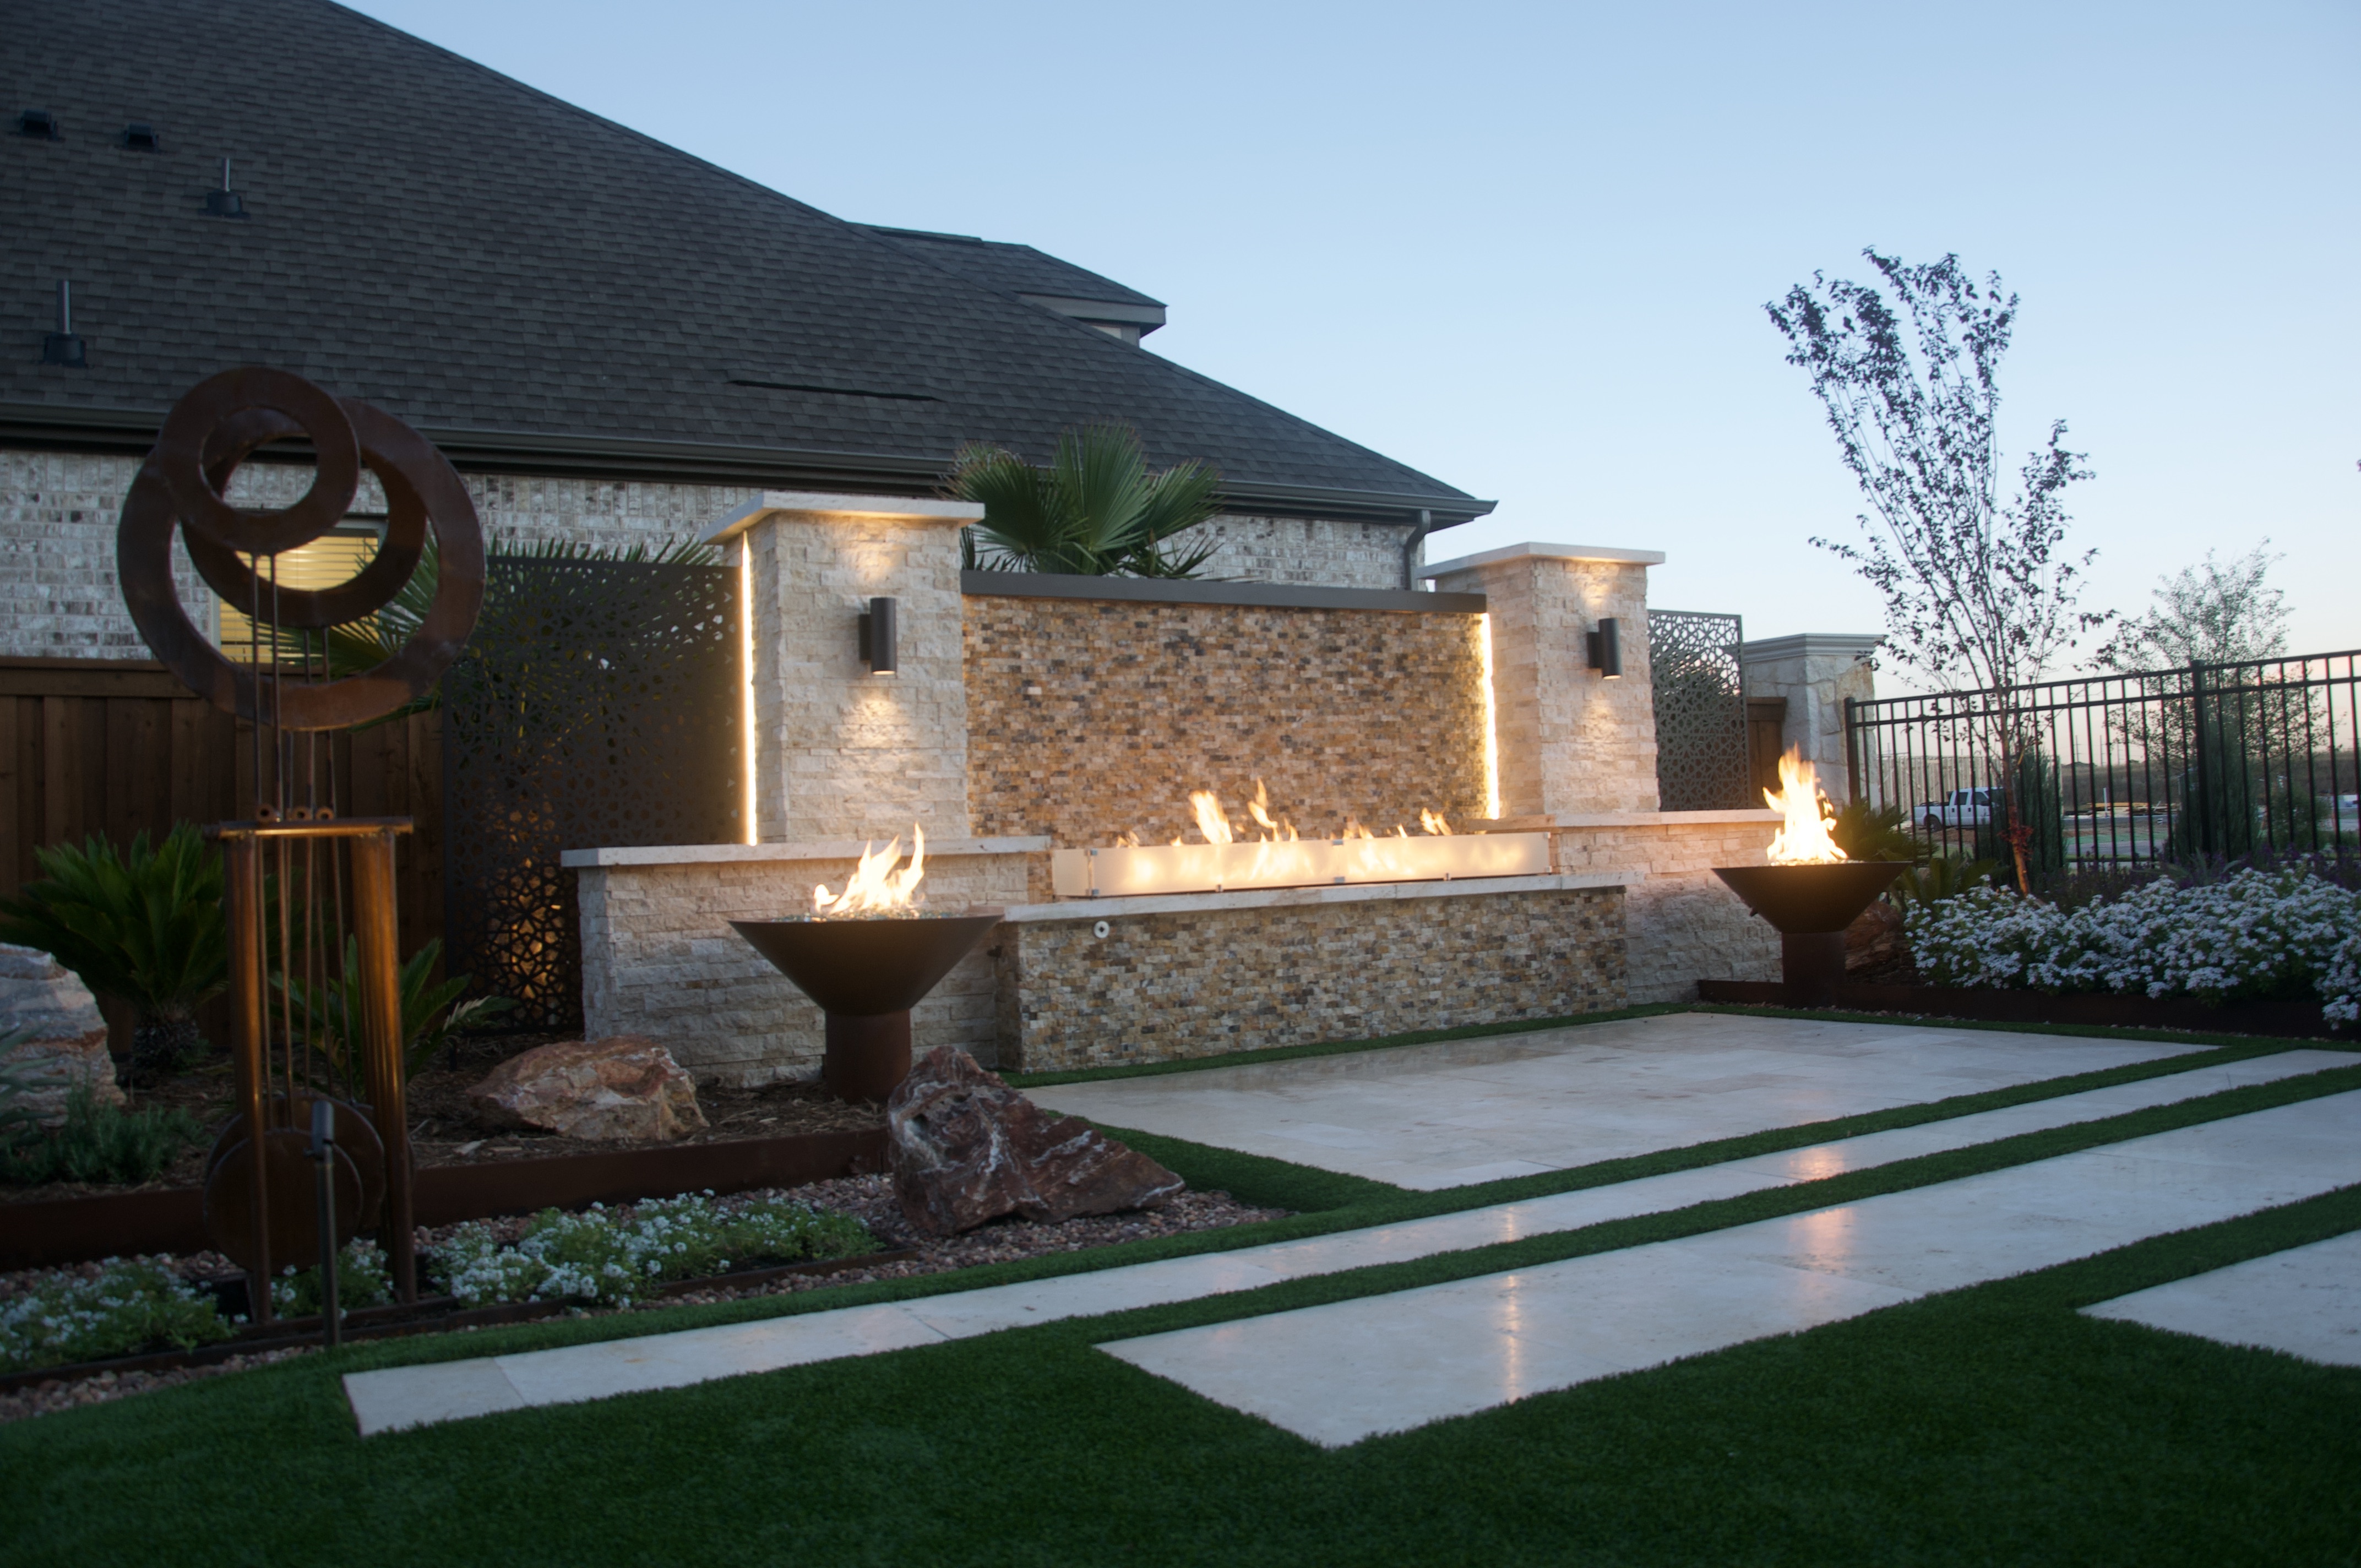
Professional integration matters. A custom stone fireplace and linear fire pit, built by the same masons who clad the kitchen island, create visual continuity that a DIY fire pit ring simply cannot match. The materials echo, the proportions align, and the spaces flow into one another. For a deeper look at how fire features come together, see our fire pit installation guide.
Patios, Terraces, and Landscape Design
Patios and terraces anchor the landscape. They define where people walk, sit, and gather — and they set the stage for everything planted around them. When hardscape and landscape are designed together, planting softens the stone, frames the views, and ties the entire estate into the surrounding land.
This is where site-specific planning becomes essential. A patio that works in Westlake may not suit a property in Aledo. The land itself — its grade, drainage, sun exposure, and existing trees — should guide every decision. Our retaining walls and stone masonry work is built on the same principle: the structure should feel like it grew from the site. Our landscape design and planting service works hand-in-hand with hardscape to create that native feel.
- Hardscape
- The non-living elements of a landscape — patios, terraces, walkways, retaining walls, and other stone or masonry features. Hardscape defines the structure of an outdoor space; planting softens and completes it.
Sustainable, Site-Specific Planning for the DFW Landscape
North Texas presents a distinctive set of conditions: intense summer heat, periodic drought, and clay-heavy soils. Sustainable, site-specific planning means designing outdoor spaces that work with these realities rather than against them.
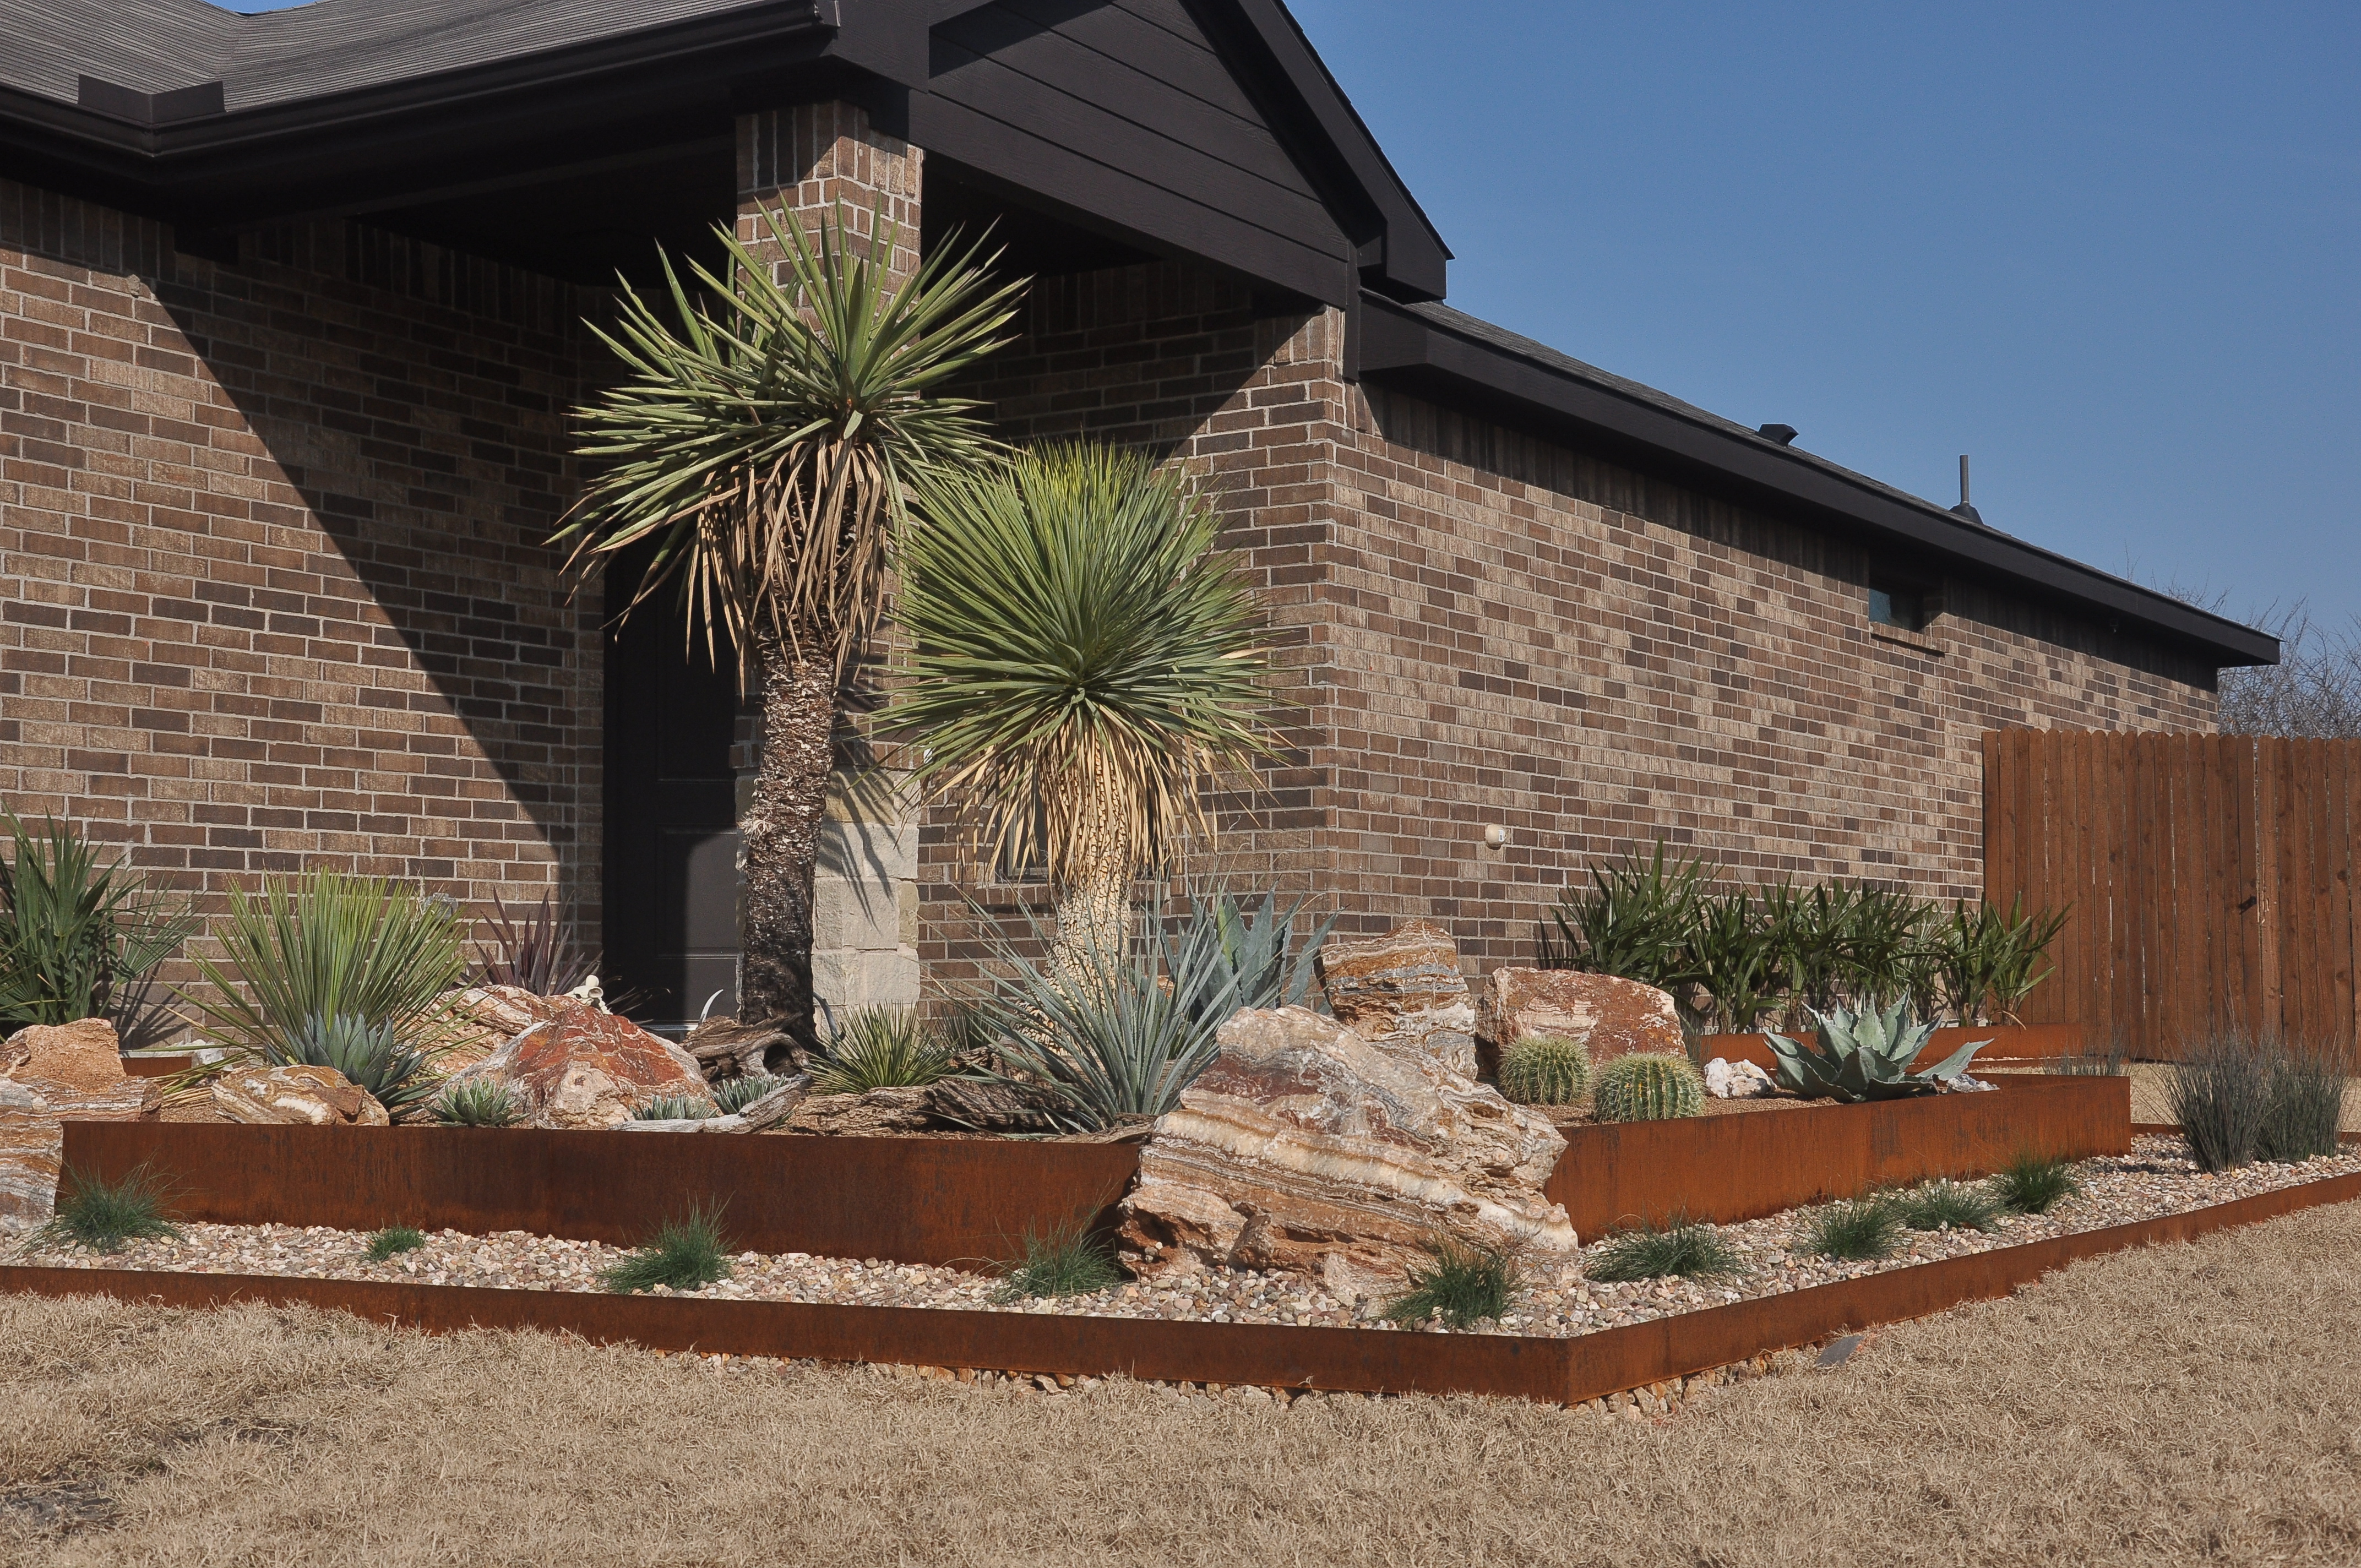
For Terraform Outdoors, this begins with understanding the land. Drainage patterns, soil composition, and existing vegetation all inform the design. A dry creek bed might solve a drainage problem while becoming a sculptural feature. Drought-tolerant plantings — succulents, agave, ornamental grasses — thrive in DFW's climate while reducing water demand.
The goal is an outdoor space that feels native to North Texas — not imported from a catalog, but grown from the site itself.
Two Decades of Mastery in Private Estate Design
Cohesive design is not just a philosophy — it is a skill refined over time.
20+
years of experience
240+
private estates completed
Terraform Outdoors brings 20+ years of experience and 240+ completed private estates to every project. That depth of practice means the team has encountered nearly every site condition, design challenge, and material combination the DFW landscape can present. Browse our completed projects to see cohesive estates across DFW.
This mastery shows in the details: stone that meets stone without awkward seams, plantings that mature into the design rather than outgrowing it, and outdoor spaces that feel inevitable rather than assembled.
As a licensed, insured, family-owned team, Terraform Outdoors also brings accountability. The people who design your estate are the people who build it — and the people who stand behind it.
Your Estate, One Vision
A cohesive outdoor estate is not the product of luck or a series of fortunate contractor choices. It is the result of a deliberate, unified approach — one team, one vision, one master plan. For homeowners in Fort Worth, Southlake, Colleyville, Keller, Grapevine, Flower Mound, Westlake, Aledo, Denton, Haslet, North Richland Hills, and the greater DFW metroplex, Terraform Outdoors offers exactly that.
Explore our service areas to see where we work, or browse our patio cover guide for another perspective on cohesive outdoor living. When you are ready to bring a unified vision to your estate, contact Terraform Outdoors for a consultation.
◇ Good to Know