BlogSeptember 18, 2026
Retaining Walls in Fort Worth: Stone, Soil and Drainage Choices for North Texas Estates
Planning retaining walls in Fort Worth? Learn the stone, soil, and drainage questions to settle before your first design meeting.
A retaining wall is one of the few outdoor structures that has to be beautiful and structural at the same time. On a Fort Worth estate it may be holding a grade change behind a terrace, framing a planting bed, or making a sloped rear yard usable for the first time — and the decisions that determine how well it does that job are made long before the first stone is set.
This guide is written for homeowners in the planning stage: the stone, soil, and drainage questions worth thinking through before a retaining wall project begins. It is preparation reading, not a pitch — the aim is to help you arrive at your first design conversation with better questions.
Planning a Retaining Wall in Fort Worth? Start With Stone, Soil, and Drainage
Whether you have been searching retaining walls Fort Worth or retaining walls Fort Worth TX, most retaining wall conversations start at the end — what the finished wall should look like. Starting instead at the beginning, with the site itself, tends to produce a wall that looks right and behaves well over decades of weather on a Fort Worth property.
Three decisions shape nearly everything that follows: the stone and how it relates to the rest of your outdoor living spaces, the site and its grade, and the drainage strategy that moves water where you want it to go. Each one constrains the others, which is exactly why they are best decided together rather than in sequence.
- Retaining wall
- A structure built to hold back soil and stabilize a change in grade, creating usable, level space on a sloped site. Because it works against both soil and water pressure, its design is as much about what happens behind the wall as what you see in front of it.
Walk the site after a hard rain
Before you decide anything about stone, notice where water collects, where it runs, and where it leaves the property. That pattern is the single most useful piece of information you can bring to a designer.
Map what the wall has to work with
Identify the grade change, what sits above and below it, and which existing features — patios, terraces, an outdoor kitchen, a fire feature — the wall will sit near or tie into.
Decide what the wall is for
Holding a slope, creating a level terrace, framing planting beds, and adding seating height are different goals that lead to different heights, footprints, and materials.
Choose stone in context, not in isolation
Look at samples outdoors, near the materials already on your home and hardscape, in the light the wall will actually live in.
Settle drainage with the design, not after it
Bring drainage into the same conversation as the wall design so the two are planned as one system rather than retrofitted to each other.
Of those five, the stone decision is the one homeowners tend to reach for first — so it is worth understanding why it carries further than appearance alone.
Why Stone Selection Shapes the Whole Project
Stone masonry is a core discipline at Terraform Outdoors, not a finish applied at the end of a build. Treating it that way changes the order of the conversation: the stone is chosen as part of the design, alongside the wall's geometry and its relationship to the rest of the property.
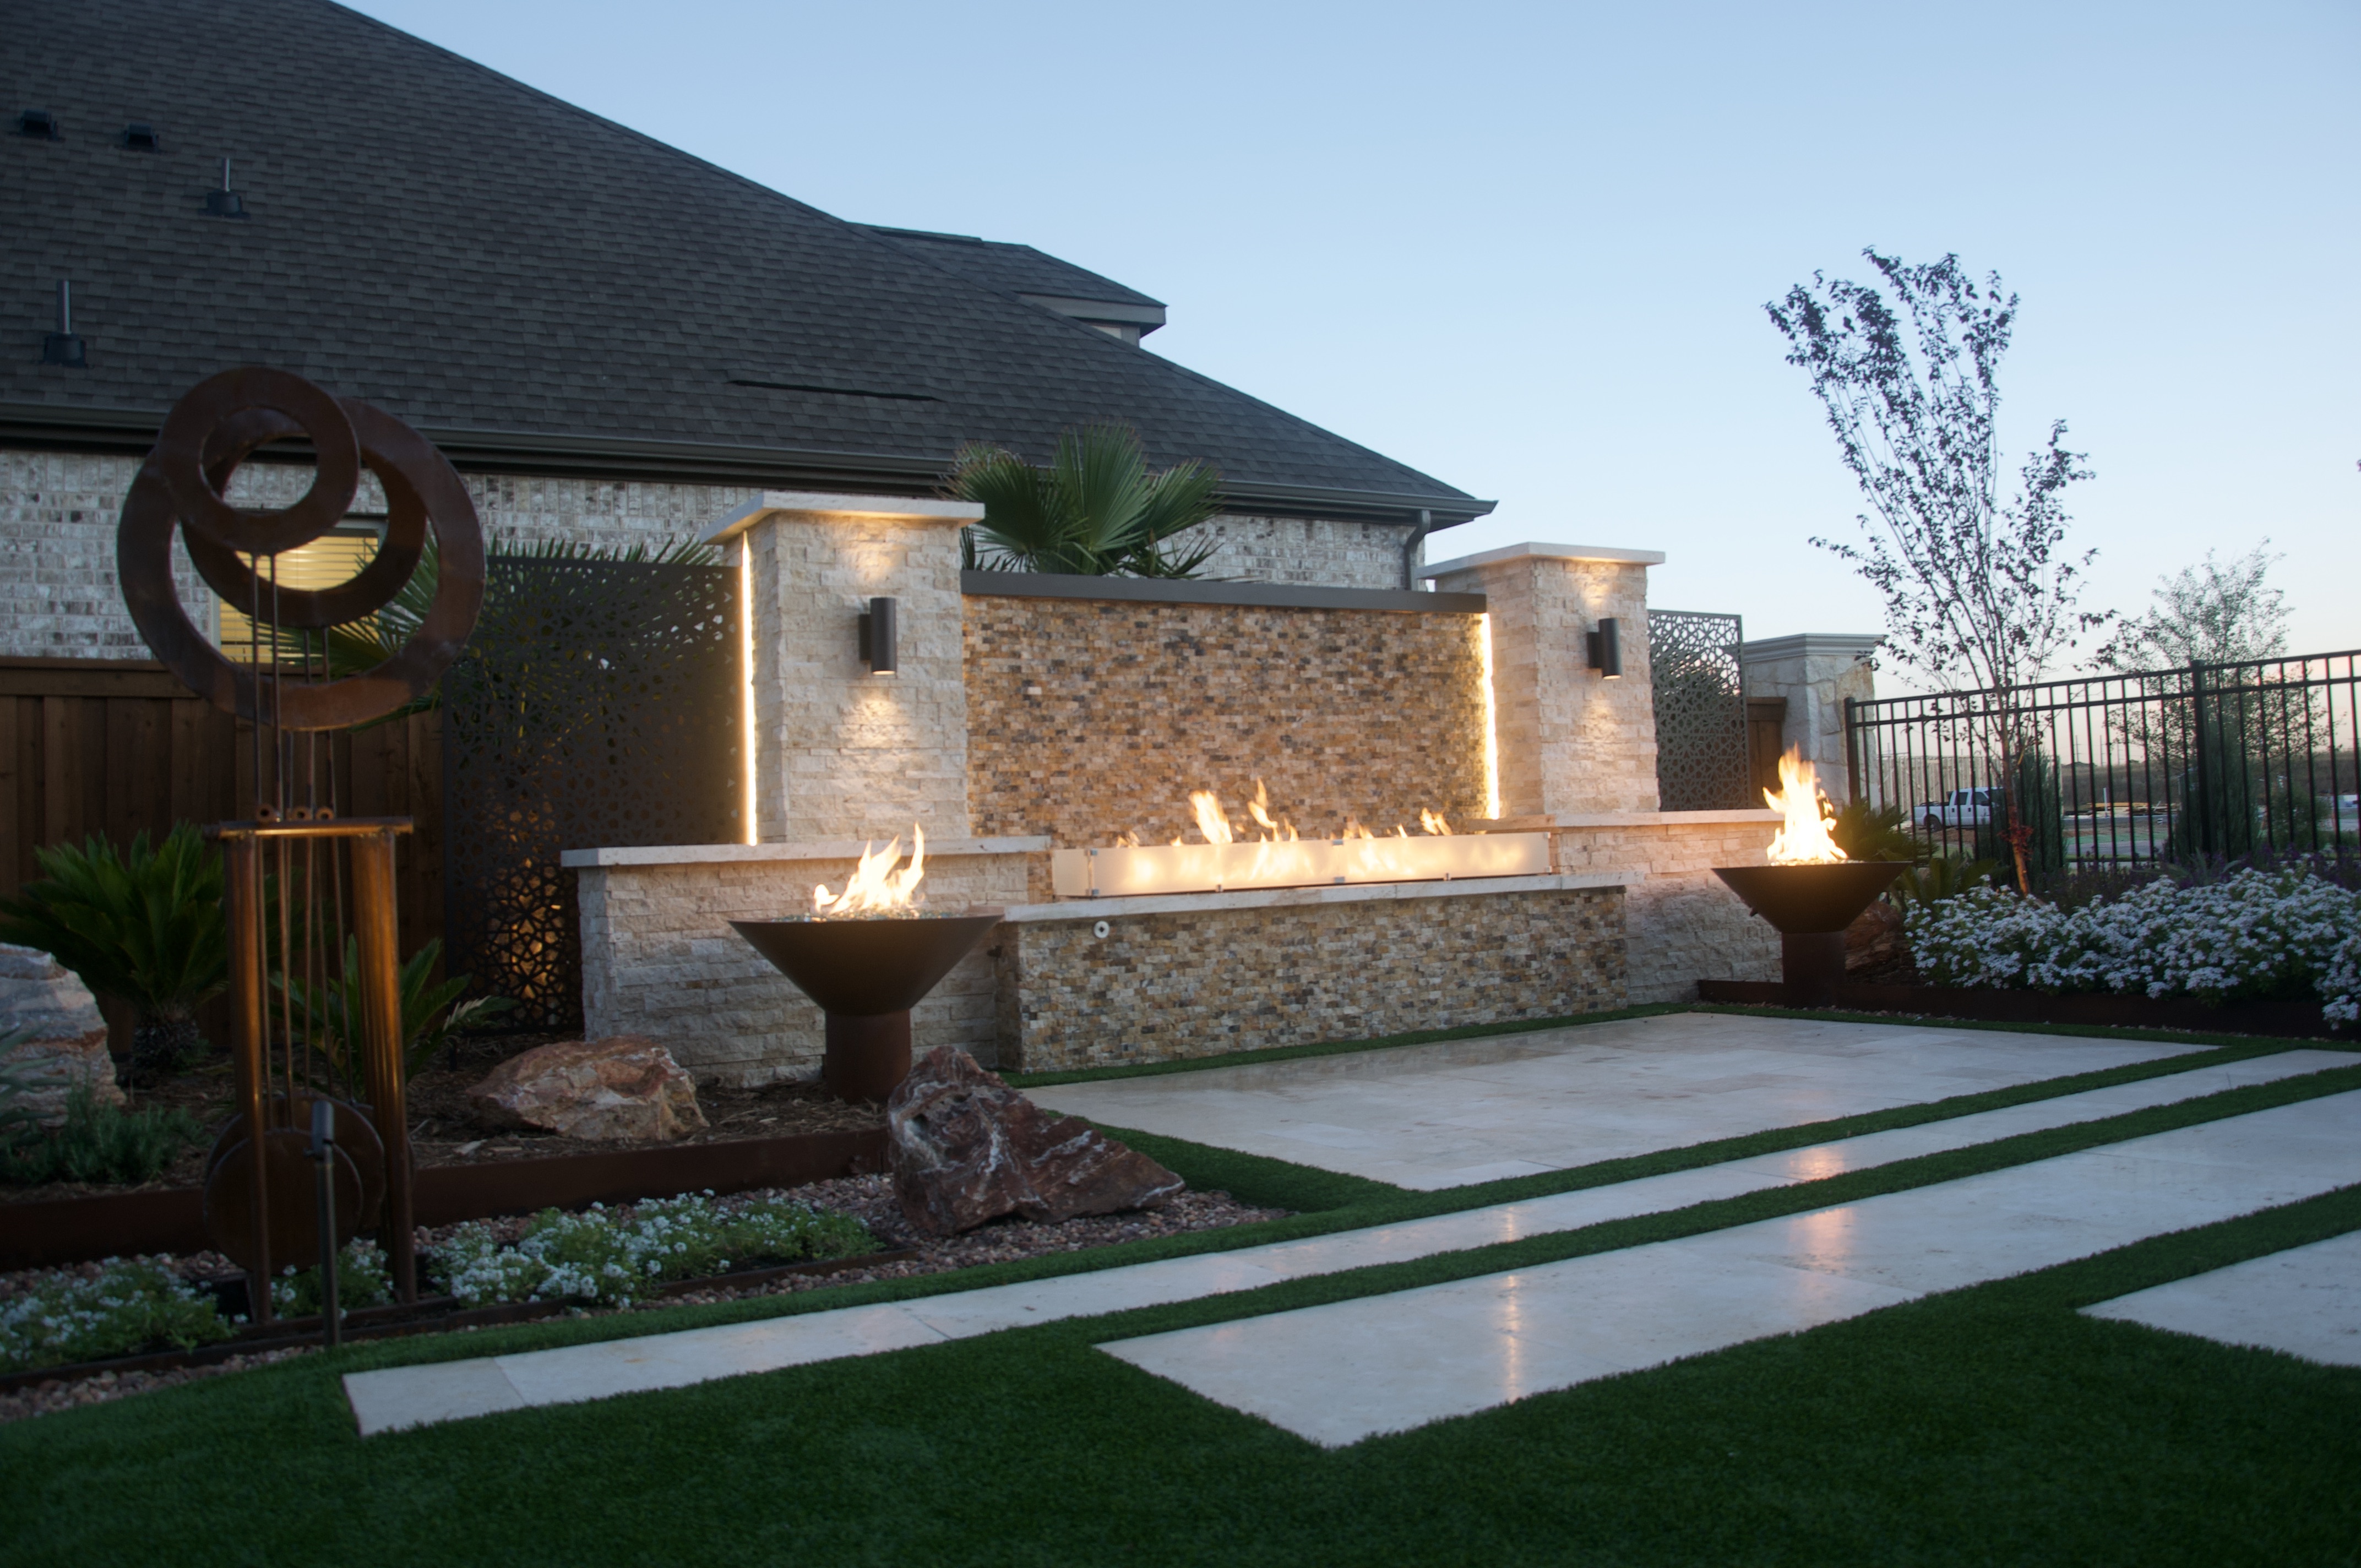
That matters most on estates where a wall is never the only element. A retaining wall usually shares sightlines with patios and pavers, an outdoor kitchen, a fire feature, and the landscape design and planting around it — so the question is not only whether you like a material, but whether it reads as part of one composition when you're standing on the terrace looking across the yard.
Sustainable, site-specific planning pulls in the same direction. Rather than applying one default specification to every property, the material and layout decisions follow the particular site — its grade, its exposure, its existing planting and hardscape — so the wall suits that estate instead of a generic version of it.
Drainage: The Decision Homeowners Often Underestimate
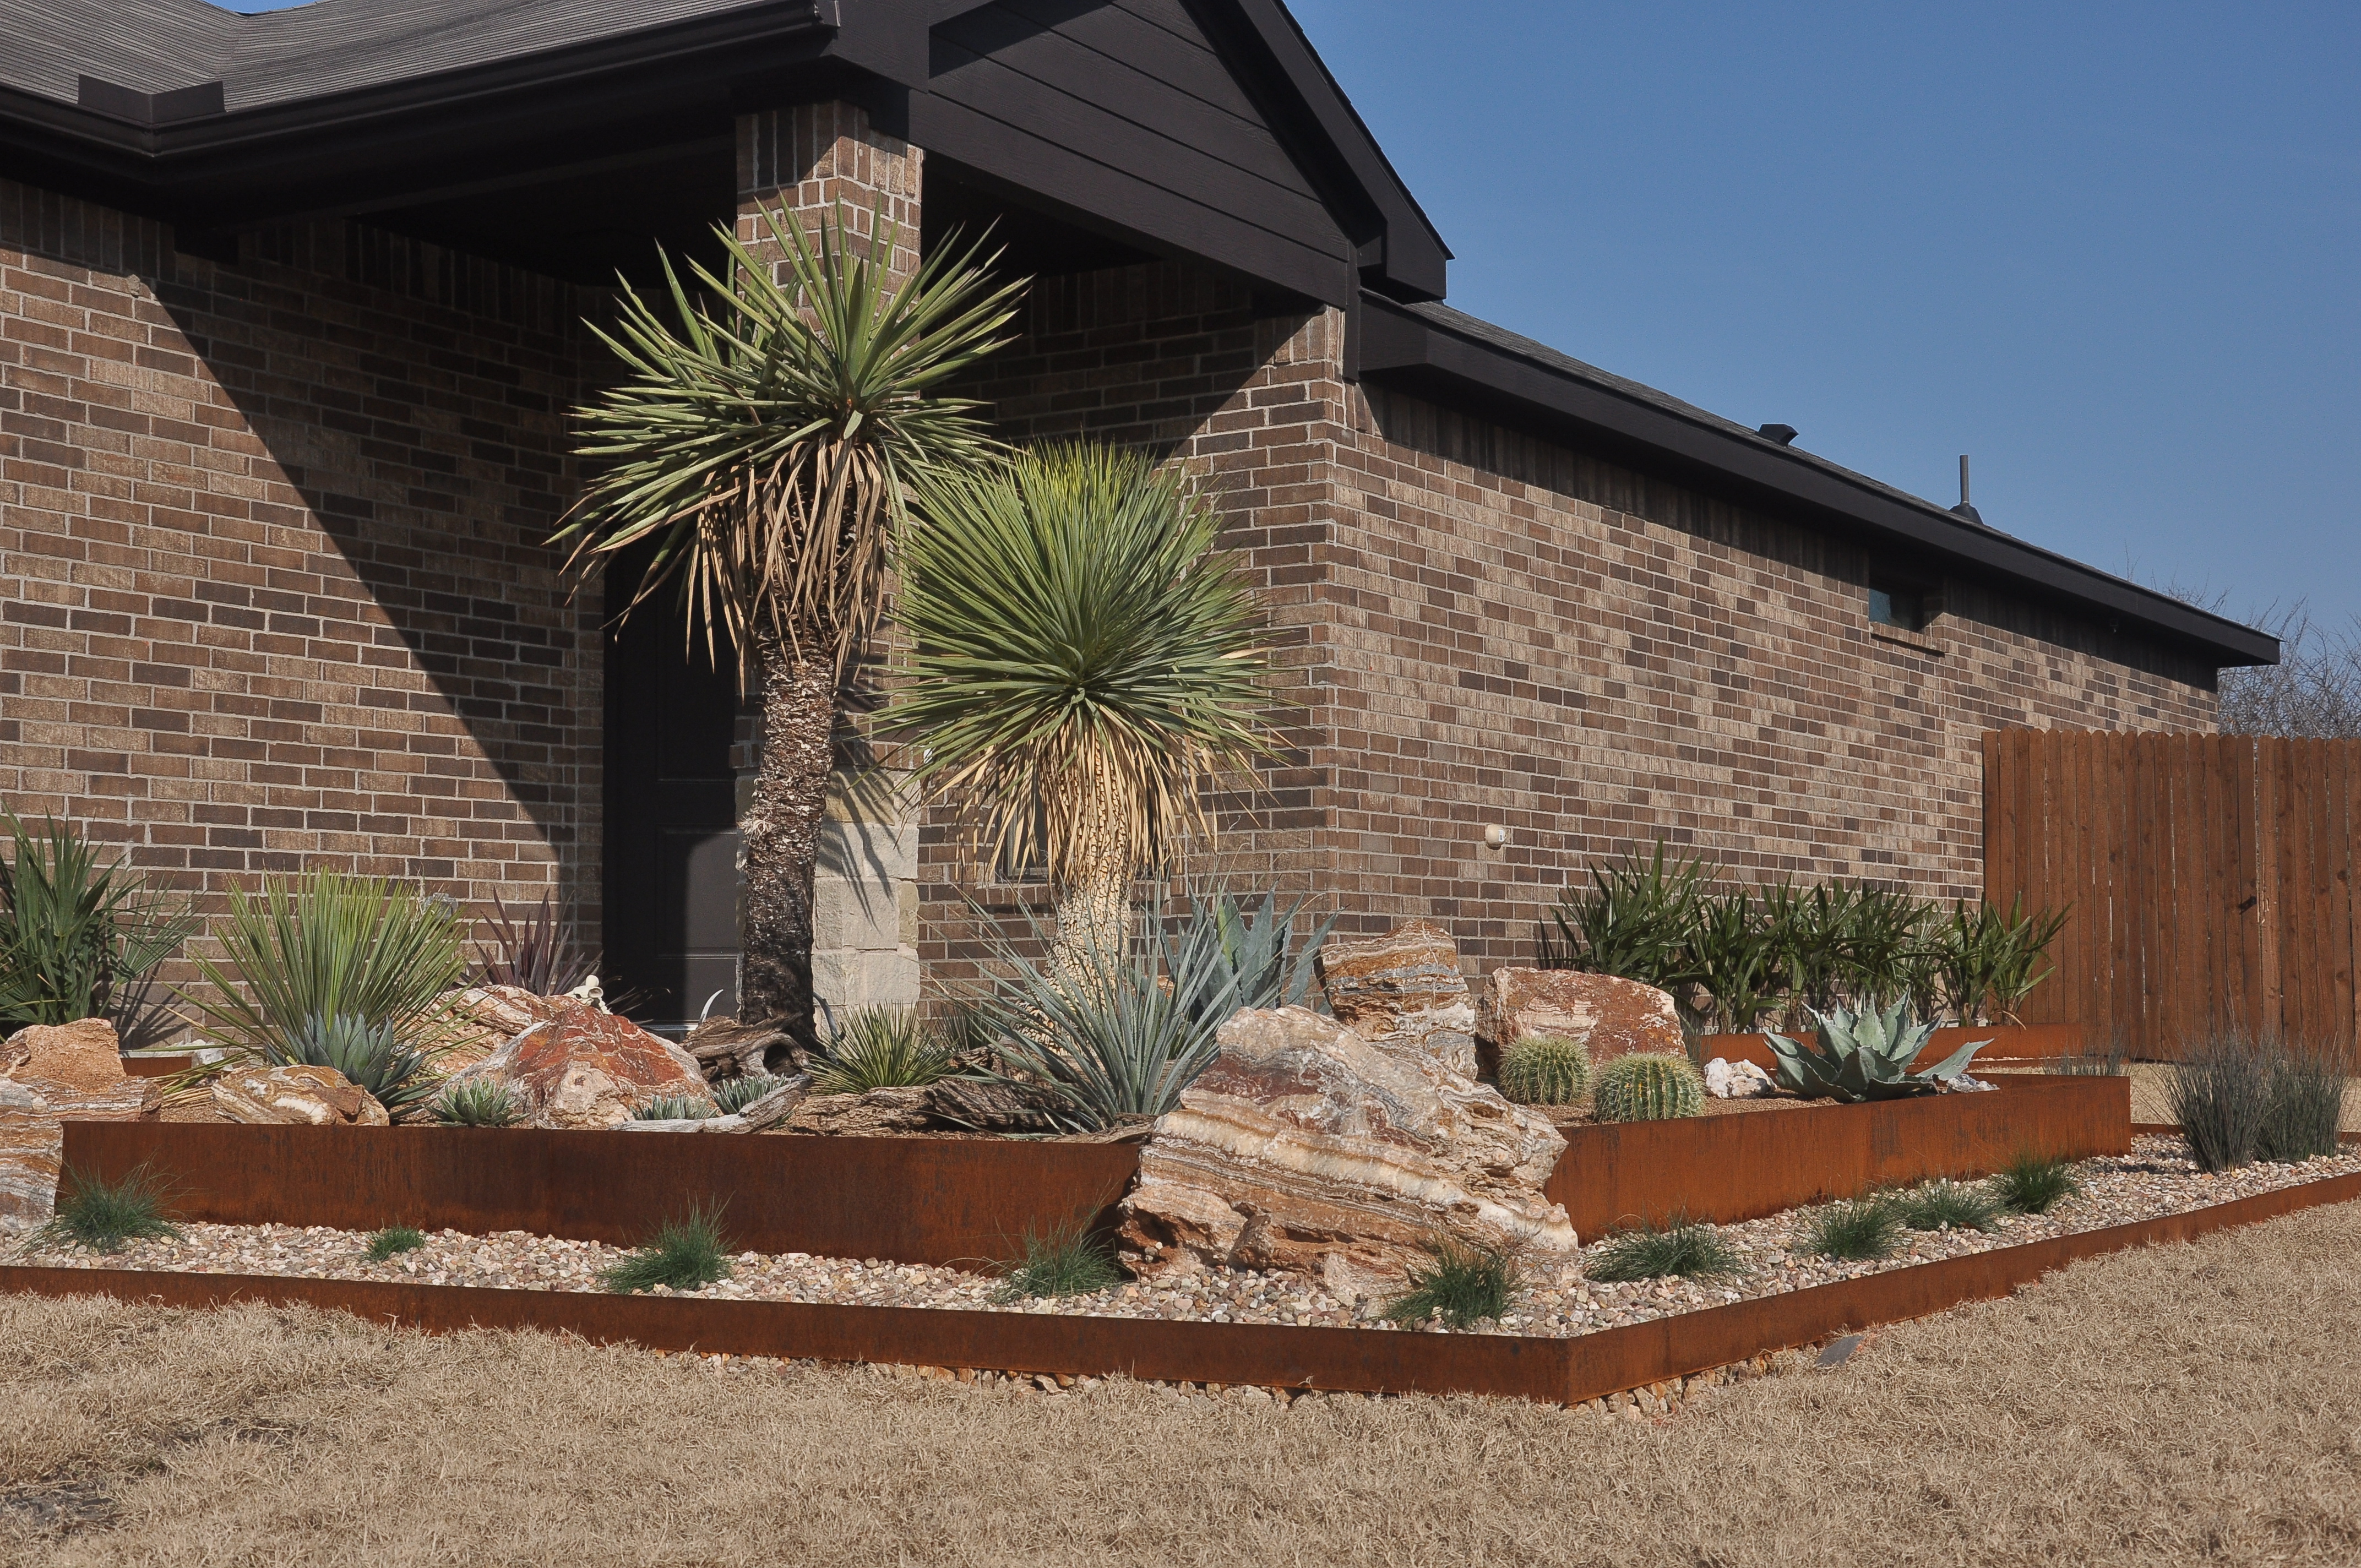
Drainage is the part of a retaining wall project that homeowners most often think of as optional, and it is the part that most rewards early attention. A wall changes how water moves across a property, so the drainage plan and the wall design are really two halves of one decision. Our irrigation and drainage work is planned in the same breath as the masonry for exactly that reason.
Because every North Texas estate sits on its own grade, with its own runoff patterns and its own downhill neighbors, drainage deserves an individualized assessment rather than a standard detail copied from the last project. Site-specific planning here means looking at where water actually goes on your property before deciding how the wall should handle it.
One Team, One Plan: Why In-House Coordination Matters
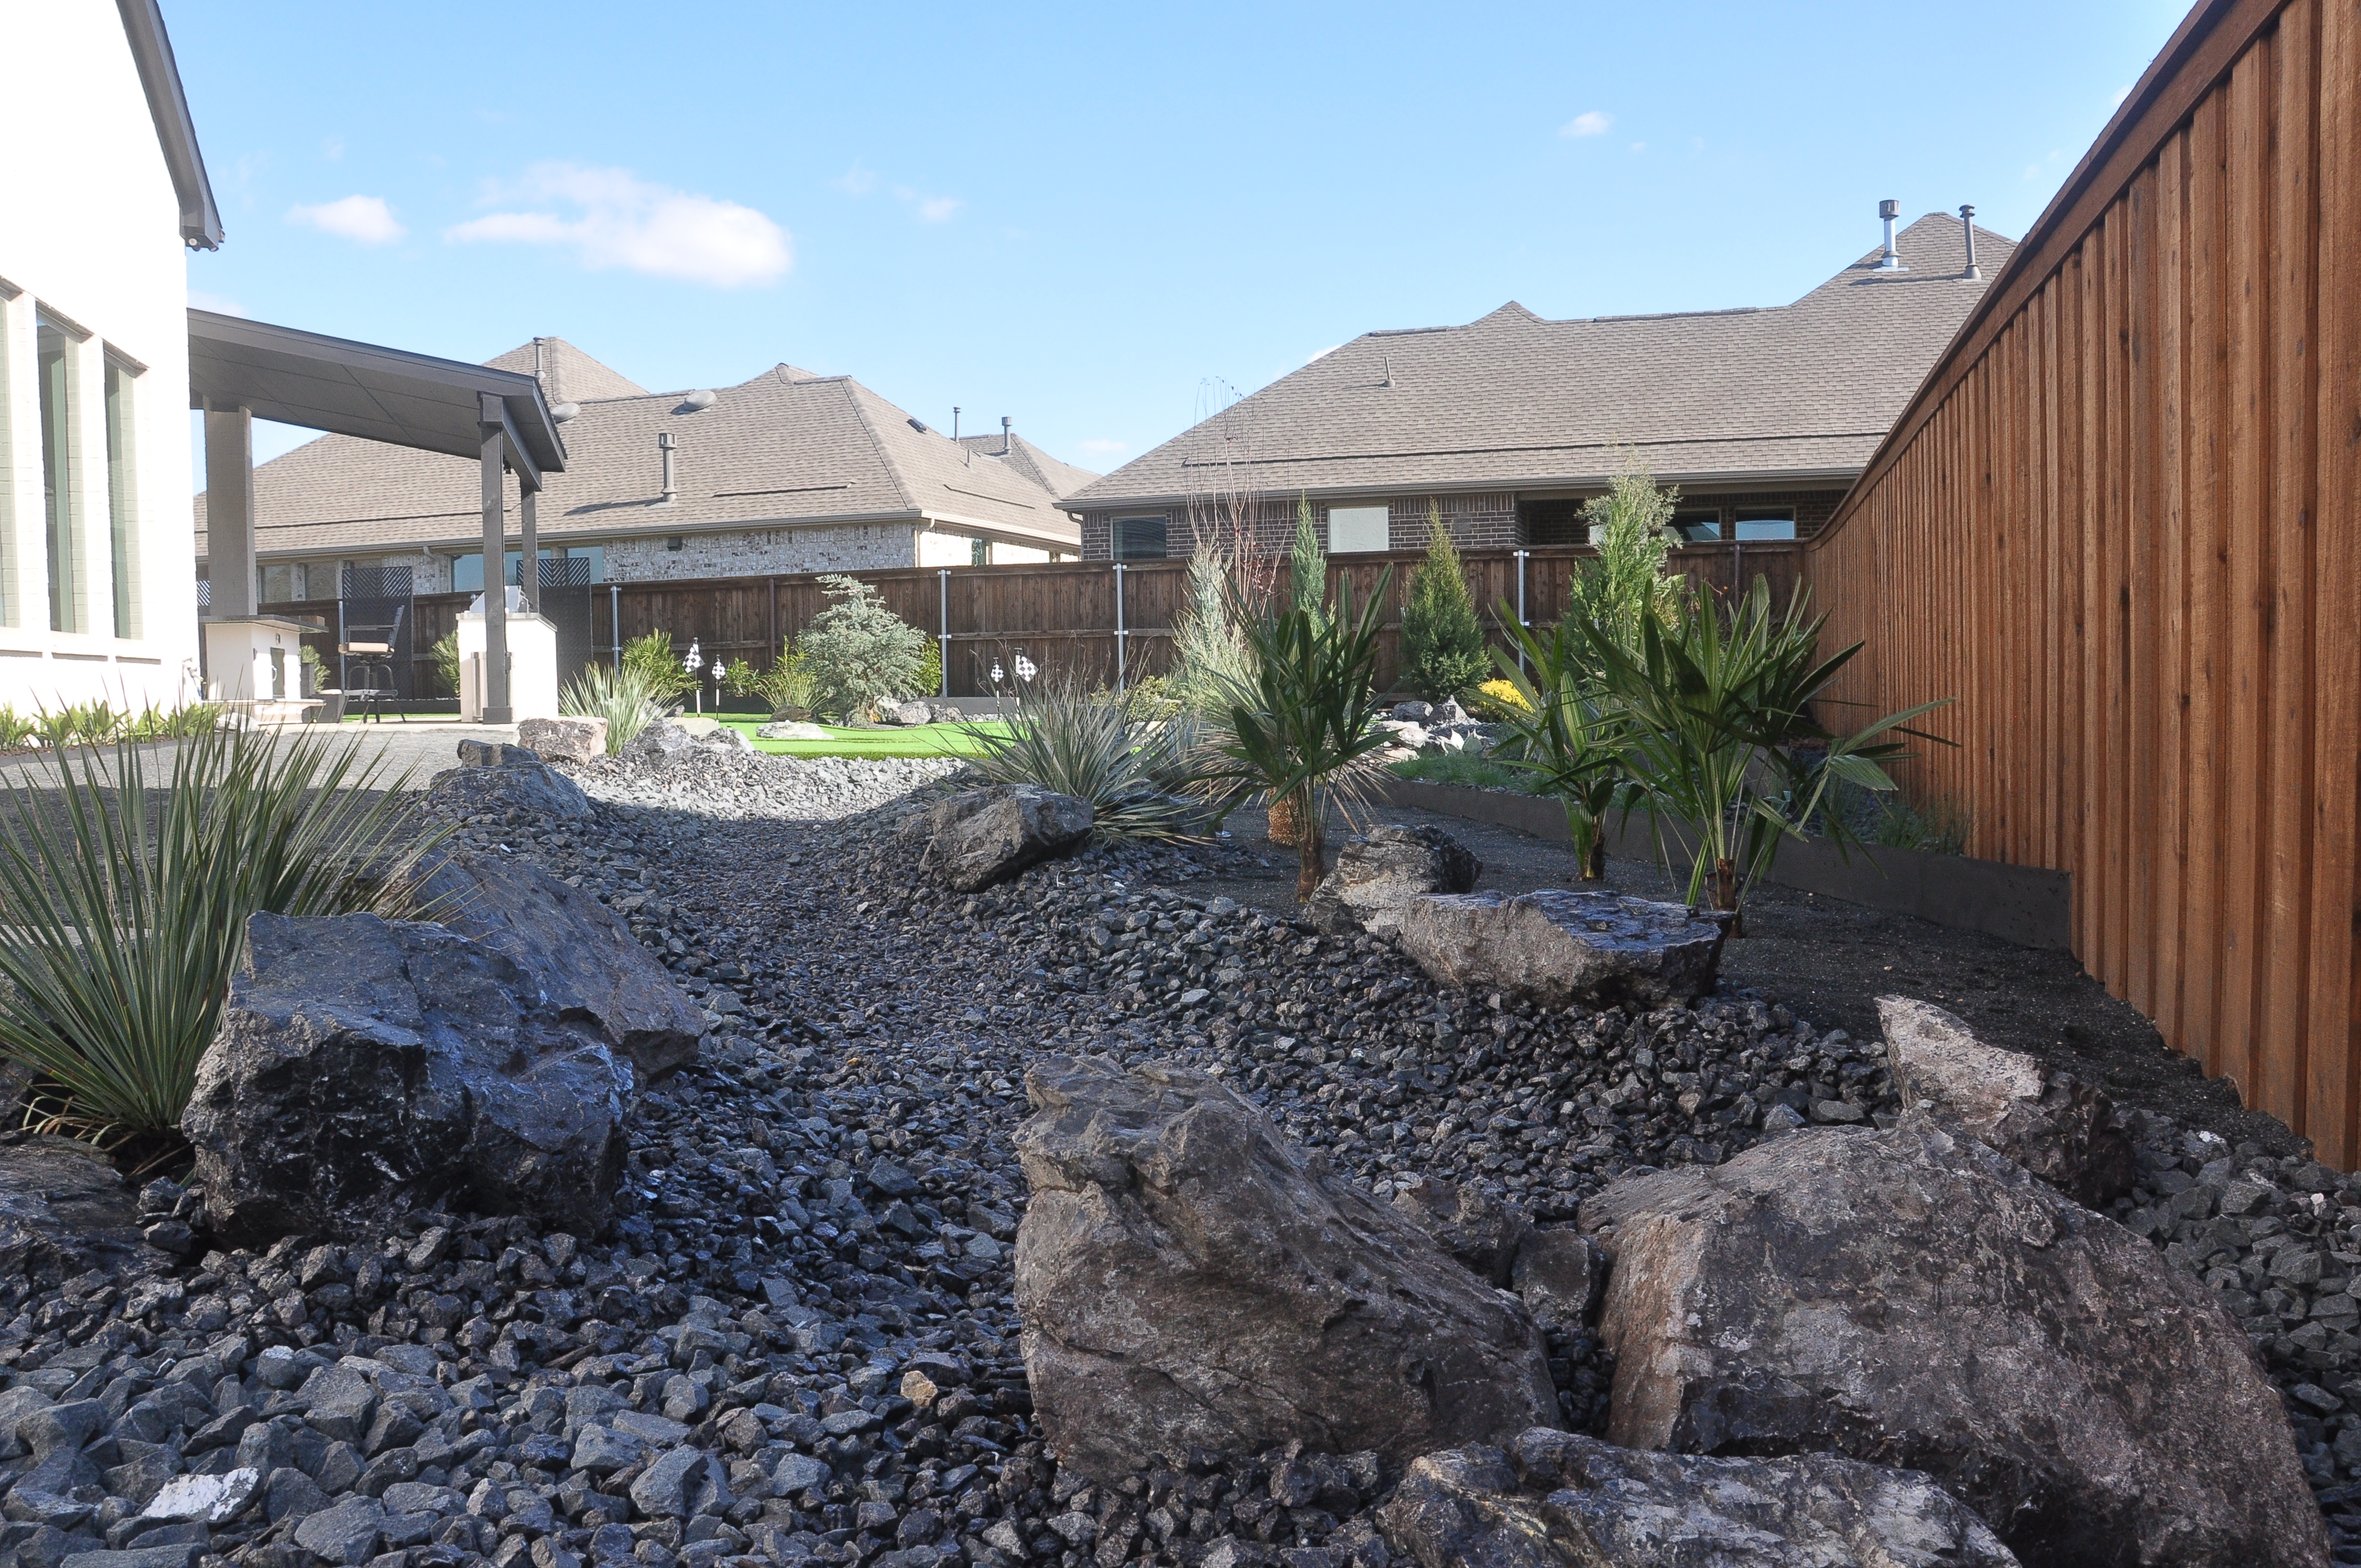
Terraform Outdoors keeps every trade on one team and builds all work in-house. On a retaining wall project, that means the stone masonry, the drainage, and the surrounding landscape design and planting are planned and executed by the same group, under one design intent.
| Project element | Separate specialty contractors | One in-house team |
|---|---|---|
| Design intent | Interpreted independently by each trade | Held consistently from plan to finished build |
| Scheduling | Sequenced across multiple companies' calendars | Sequenced within a single project plan |
| Drainage and masonry | Two scopes that have to be reconciled | Planned together as one system |
| Accountability | Divided among the parties involved | Single point of responsibility |
The practical payoff is cohesion. Walls, hardscape, and planting decided together tend to look deliberate rather than assembled — the same principle we explore in our guide to cohesive outdoor design for DFW estates.
Planning With an Experienced, Trusted Team
Credibility on a project like this is fairly simple to state plainly. Here is what stands behind the work, without embellishment.
20+ years of experience
Two decades of designing and building outdoor living spaces across the Dallas-Fort Worth metroplex.
240+ private estates completed
A portfolio built on private residential properties, not volume production work.
Every trade, one team
All work is built in-house, which is what makes cohesive design across masonry, drainage, and planting possible.
Licensed, insured, family-owned
A family-owned company operating licensed and insured on every project.
Fort Worth and the Communities Around It
If you have been searching retaining walls Fort Worth TX, you are likely already inside the area we work in — Fort Worth itself, along with Southlake, Colleyville, Keller, Grapevine, Flower Mound, Westlake, Aledo, Denton, Haslet, and North Richland Hills. Each of those communities sits on its own mix of slopes, mature planting, and established hardscape, which is why the same wall detail rarely transfers from one property to the next.
Wherever the estate sits in the greater Dallas-Fort Worth metroplex, the preparation is the same: read the site first, then decide stone and drainage together. The complete list of communities we serve is on our service areas page.
Ready to Discuss Your Retaining Wall Project?
If you take three things from this guide: choose stone in the context of everything around it, treat drainage as part of the wall rather than a follow-up, and let the specifics of your site drive the plan instead of a standard specification.
When you're ready to talk through a wall on your own property, our retaining walls and stone masonry page is the place to start the conversation. Bringing us in early — while stone, grade, and drainage are all still open questions — is when the in-house, all-trade approach does the most good.
◇ Good to Know