BlogSeptember 30, 2026
Pergola vs. Solid Patio Cover: Choosing the Right Shade Structure for a North Texas Backyard
Compare pergola vs patio cover for North Texas heat and storms to pick the right shade structure for your backyard.
Search for shade in a North Texas backyard and you'll find pergola and patio cover used almost interchangeably — but they aren't the same structure, they don't deliver the same shade, and they don't make the same demands on your roofline, your drainage, or your budget. What follows is a straightforward covered patio vs pergola comparison for Texas conditions: what each structure actually is, how DFW's sun and storms should shape the decision, and why a shade structure has to be planned alongside the rest of your landscape rather than dropped onto it afterward.
Pergola or Patio Cover? A Patio Shade Structure Comparison
- Pergola
- An open-air structure of posts and beams topped with spaced slats or louvers rather than a sealed roof. Light passes between the slats, so a pergola delivers filtered, partial shade that shifts across the day as the sun moves.
- Solid patio cover
- A structure with a continuous, weather-tight roof — typically framed, decked, and finished to shed water. It delivers complete shade under its footprint and keeps rain off the space below.
The practical difference is simple: a pergola manages light, and a patio cover eliminates it. Everything else — how the structure ties into the house, how water leaves it, what it costs to build — follows from that one distinction.
| Consideration | Pergola | Solid patio cover |
|---|---|---|
| Shade delivered | Filtered and partial; changes through the day | Full and constant under the roof |
| Rain protection | Minimal unless louvers are operable or a canopy is added | Sheds water off the covered area |
| Feel of the space | Open, airy, still reads as garden | Sheltered, room-like, an extension of the house |
| Airflow and heat release | High — heat and smoke rise straight out | Contained; needs deliberate ventilation planning |
| Drainage demand | Ground-level; water falls through to the surface below | Roof runoff must be collected and directed away |
| Light to plants below | Enough for many shade-tolerant plantings | Effectively none — plan planting outside the footprint |
| Best for | Lounging, poolside relaxing, and fire-feature zones that want open sky | Daylight entertaining, outdoor kitchens, and all-afternoon use |
How North Texas Sun and Heat Should Drive Your Shade Decision
In a milder climate, filtered shade is usually enough — dappled light over a table is pleasant rather than punishing. North Texas summers don't work that way. Between late June and early September, the combination of high sun angle, long afternoons, and radiant heat off masonry and paving means a space can be uncomfortable even when it is technically shaded.
That matters for slat spacing. A pergola with open slats blocks a meaningful share of direct sun but still lets midday light and UV through the gaps, and it does nothing to stop heat radiating up from the surface underneath — while a solid cover removes direct sun entirely for the hottest hours, which is the difference between a patio you use at 3 p.m. and one you only use after sunset.
Designing With Site Conditions: Orientation, Trees, and Drainage
Sustainable, site-specific planning is the core of how we work, and for shade structures it begins with orientation rather than style. A structure on a west-facing wall faces low, direct afternoon sun that overhead slats barely intercept; a south-facing space takes high overhead sun that slats handle well. The same pergola performs completely differently depending on which wall it attaches to.
Map the sun across your actual site
We track where sun lands on the patio at the hours you use it, in the season you use it most — not an average. Orientation determines whether slats, louvers, or a solid roof is the honest answer.
Inventory the mature trees you already have
A healthy canopy is the best shade asset on most DFW lots. Existing trees can shift a structure's placement by several feet, reduce how much built cover you need, or argue for a pergola that complements the canopy instead of duplicating it.
Resolve where the water goes
A pergola passes rain through to the surface below, so the paving and grading carry the load. A solid roof concentrates runoff at its edge, which has to be collected and moved away from the house — work that belongs to irrigation and drainage planning, not an afterthought.
Set the structure into the whole landscape
Because every trade is on one in-house team, the structure is drawn alongside the planting, paving, grading, and lighting — so footings, conduit, and drain lines are coordinated before anything is poured.
Durability and Materials for DFW's Heat, Hail, and Wind
North Texas asks a lot of an outdoor structure: sustained summer heat, hard freezes, spring hail, and straight-line winds, sometimes within the same year. Material choice matters less as a style question than as a movement question — how a wood, steel, or composite member expands, contracts, weathers, and holds its fasteners through those swings.
The two structures also face different loads. A solid roof is a large continuous surface, so it takes wind uplift and hail impact across its whole plane and needs framing, connections, and footings sized accordingly. A pergola's open slats let wind pass through, which reduces uplift concerns, though the posts and beams still have to be engineered for the span — and if you're weighing wood against engineered materials, our comparison of composite and wood decks in North Texas walks through the same heat-and-upkeep tradeoffs at the deck level.
Pairing Your Shade Structure With Outdoor Kitchens and Fire Features
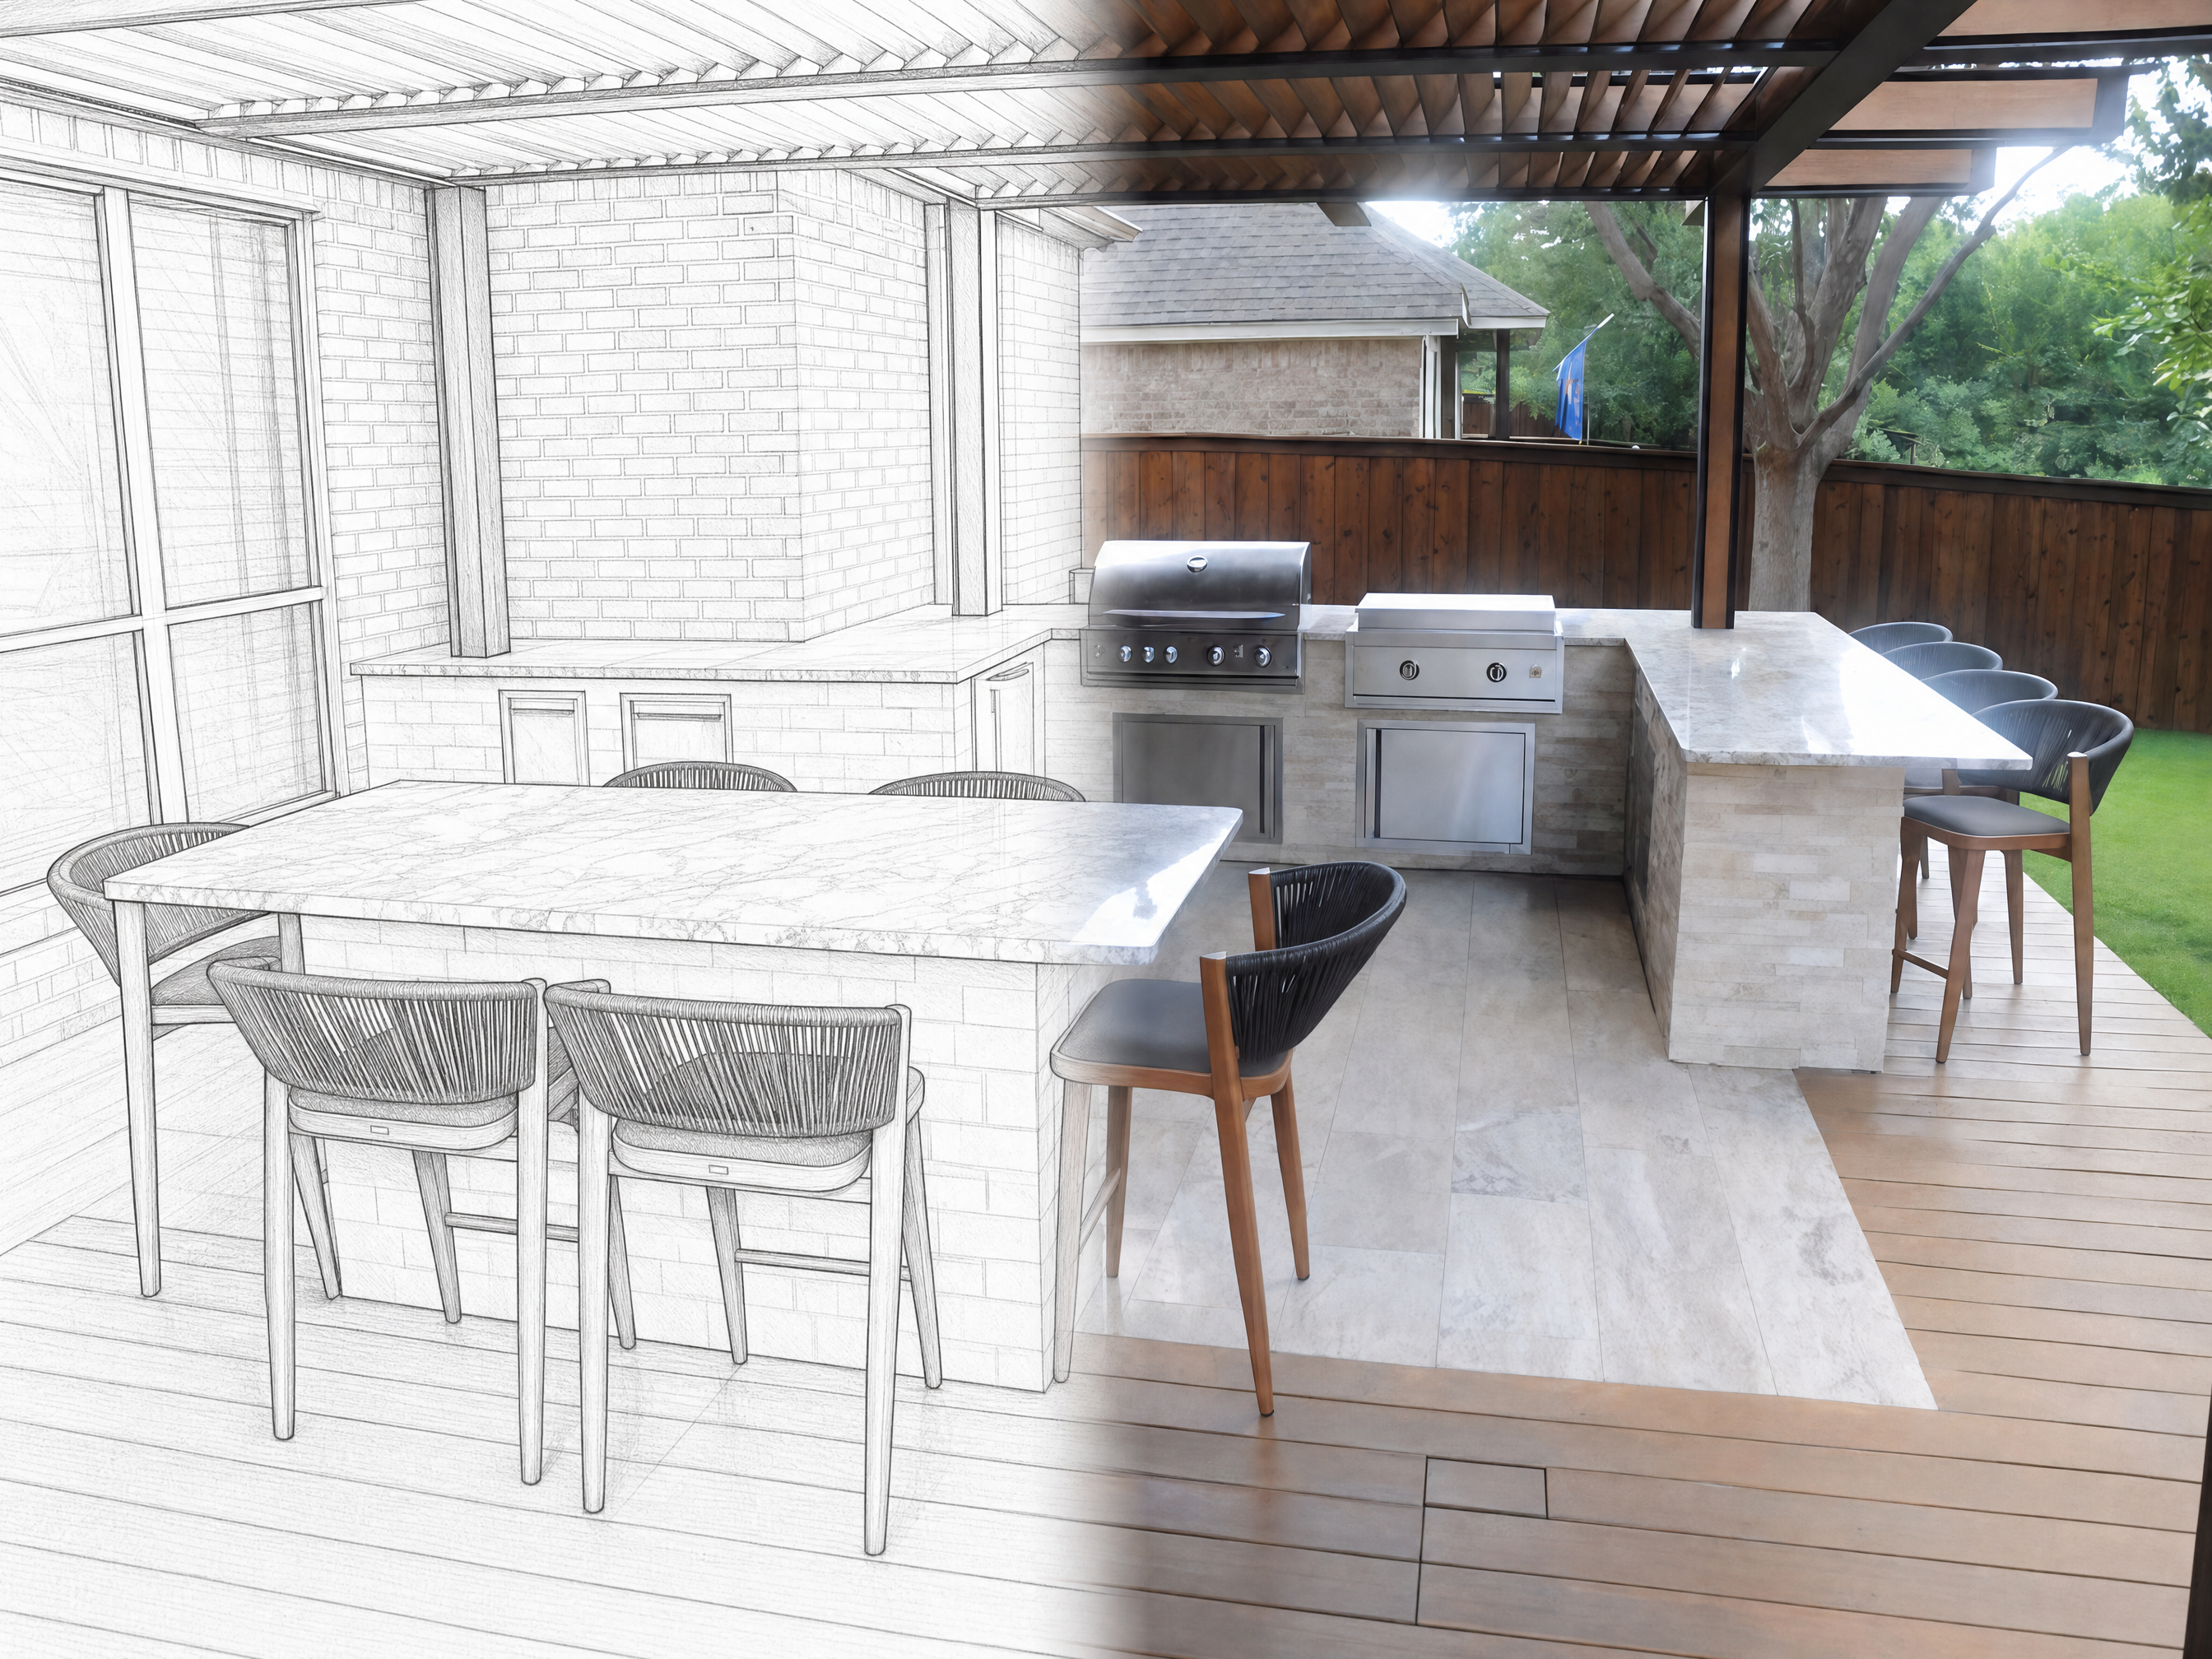
Shade rarely stands alone in a high-end backyard. If an outdoor kitchen is part of the plan, a solid cover protects appliances, cabinetry, and stone counters from sun and rain — but it also traps cooking heat and grease-laden smoke, so grill placement and ventilation have to be designed in, not assumed.
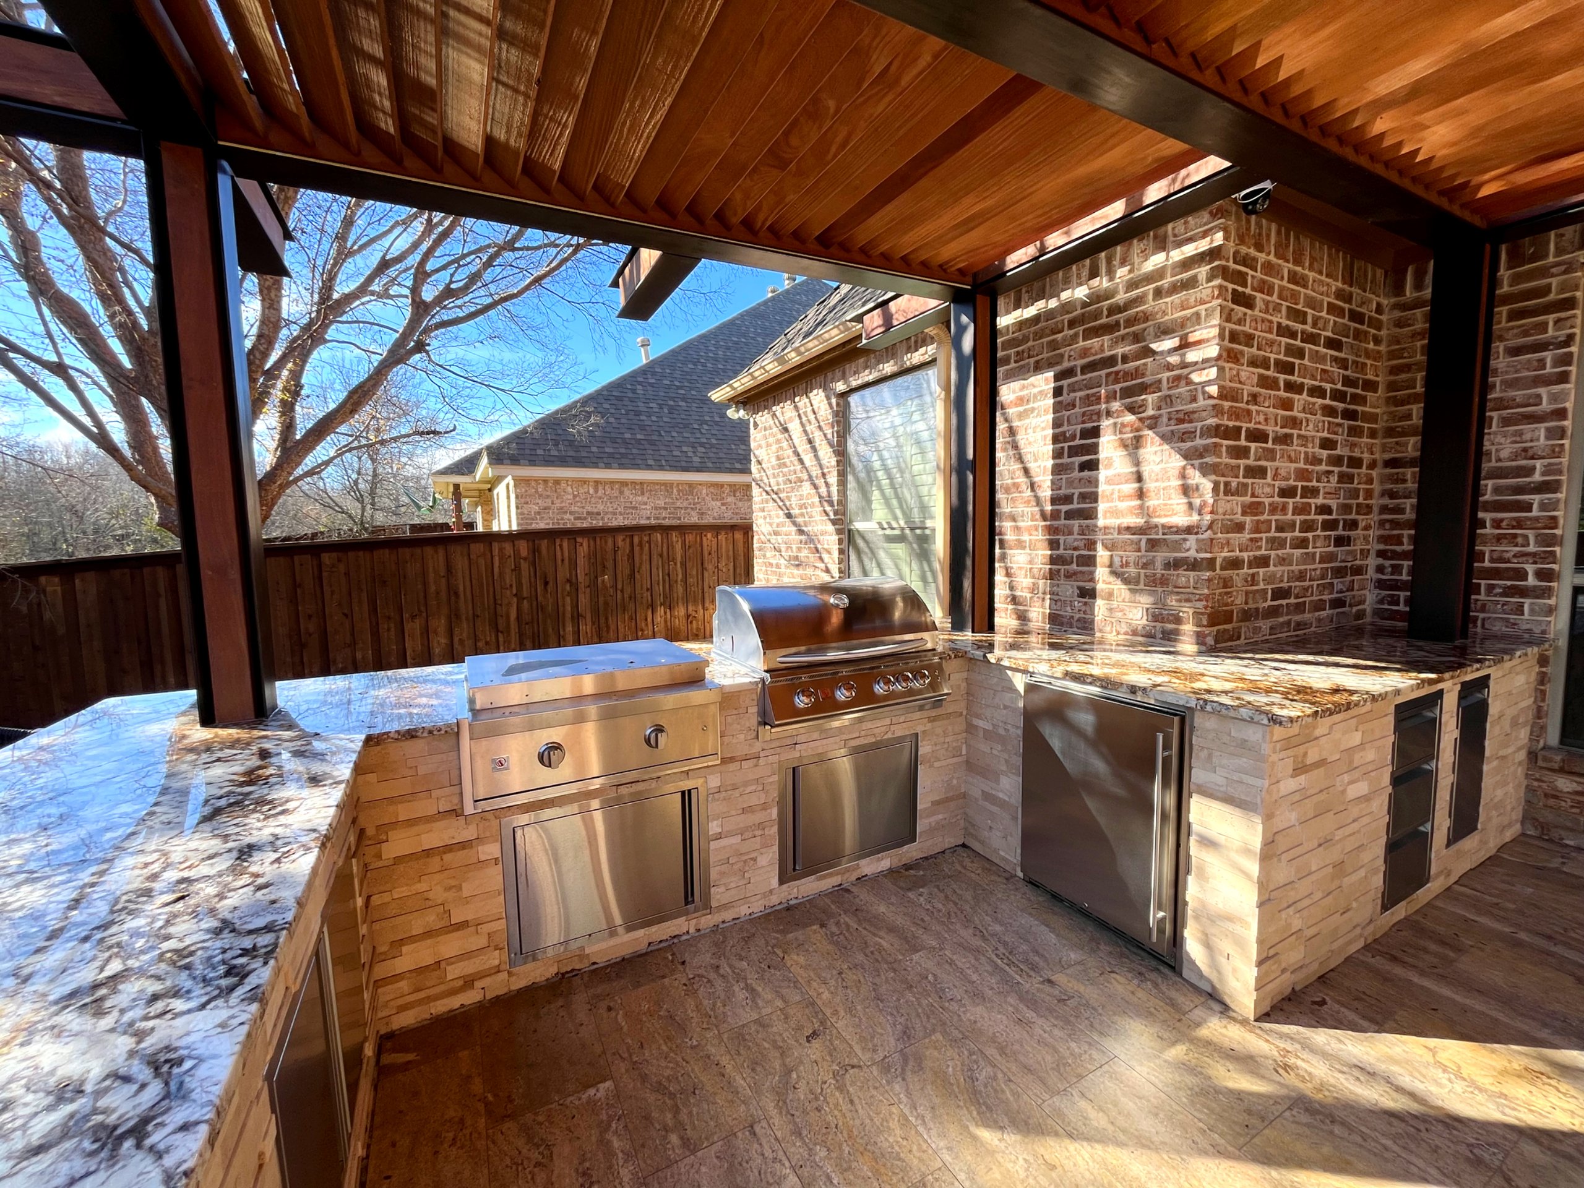
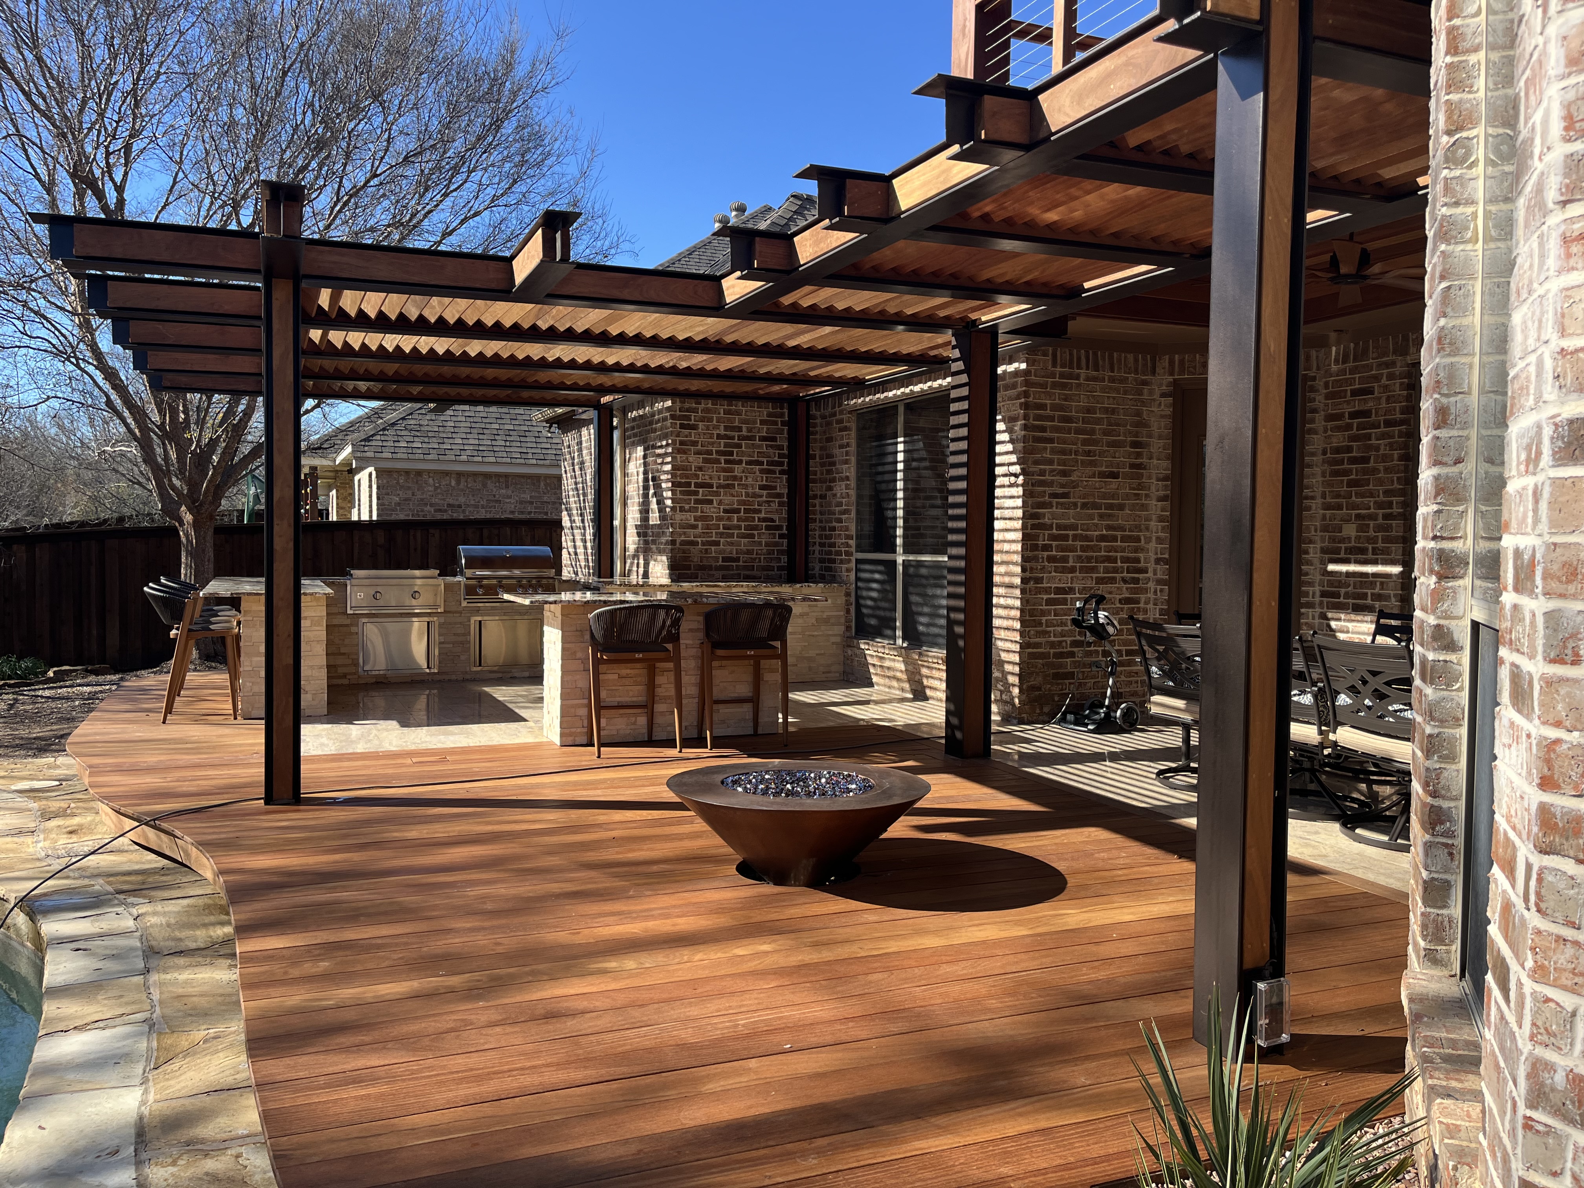
Fire features tend to argue the other way. A fire pit, fire bowl, or linear firebox wants open sky above it for smoke to clear and heat to rise, which makes an open pergola — or no overhead structure at all — the more comfortable pairing. Many of the projects we build split the difference: a roofed cooking and dining zone, then an open-slat or open-air lounge around the fire.
That split only reads as one design if one team draws it. Because every trade is in-house, the masonry, carpentry, metalwork, and planting are detailed together rather than negotiated between subcontractors — a point worth raising with anyone you interview, as we discuss in our guide to choosing a patio contractor in North Richland Hills.
A Simple Checklist: Which Structure Fits Your Backyard?
Most homeowners land on the right structure once they name how the space will actually be used, so start with the use case below that sounds most like your backyard.
You entertain large groups, often in daylight
Lean solid cover. Full shade over the dining and seating zone keeps a gathering comfortable through the afternoon and keeps a party from ending early because of a passing storm.
Cooking is the center of the space
Lean solid cover with deliberate ventilation, or a hybrid. Appliances and cabinetry benefit from a roof, but the grill zone needs airflow and smoke clearance designed around it.
Lounging, reading, and poolside relaxing
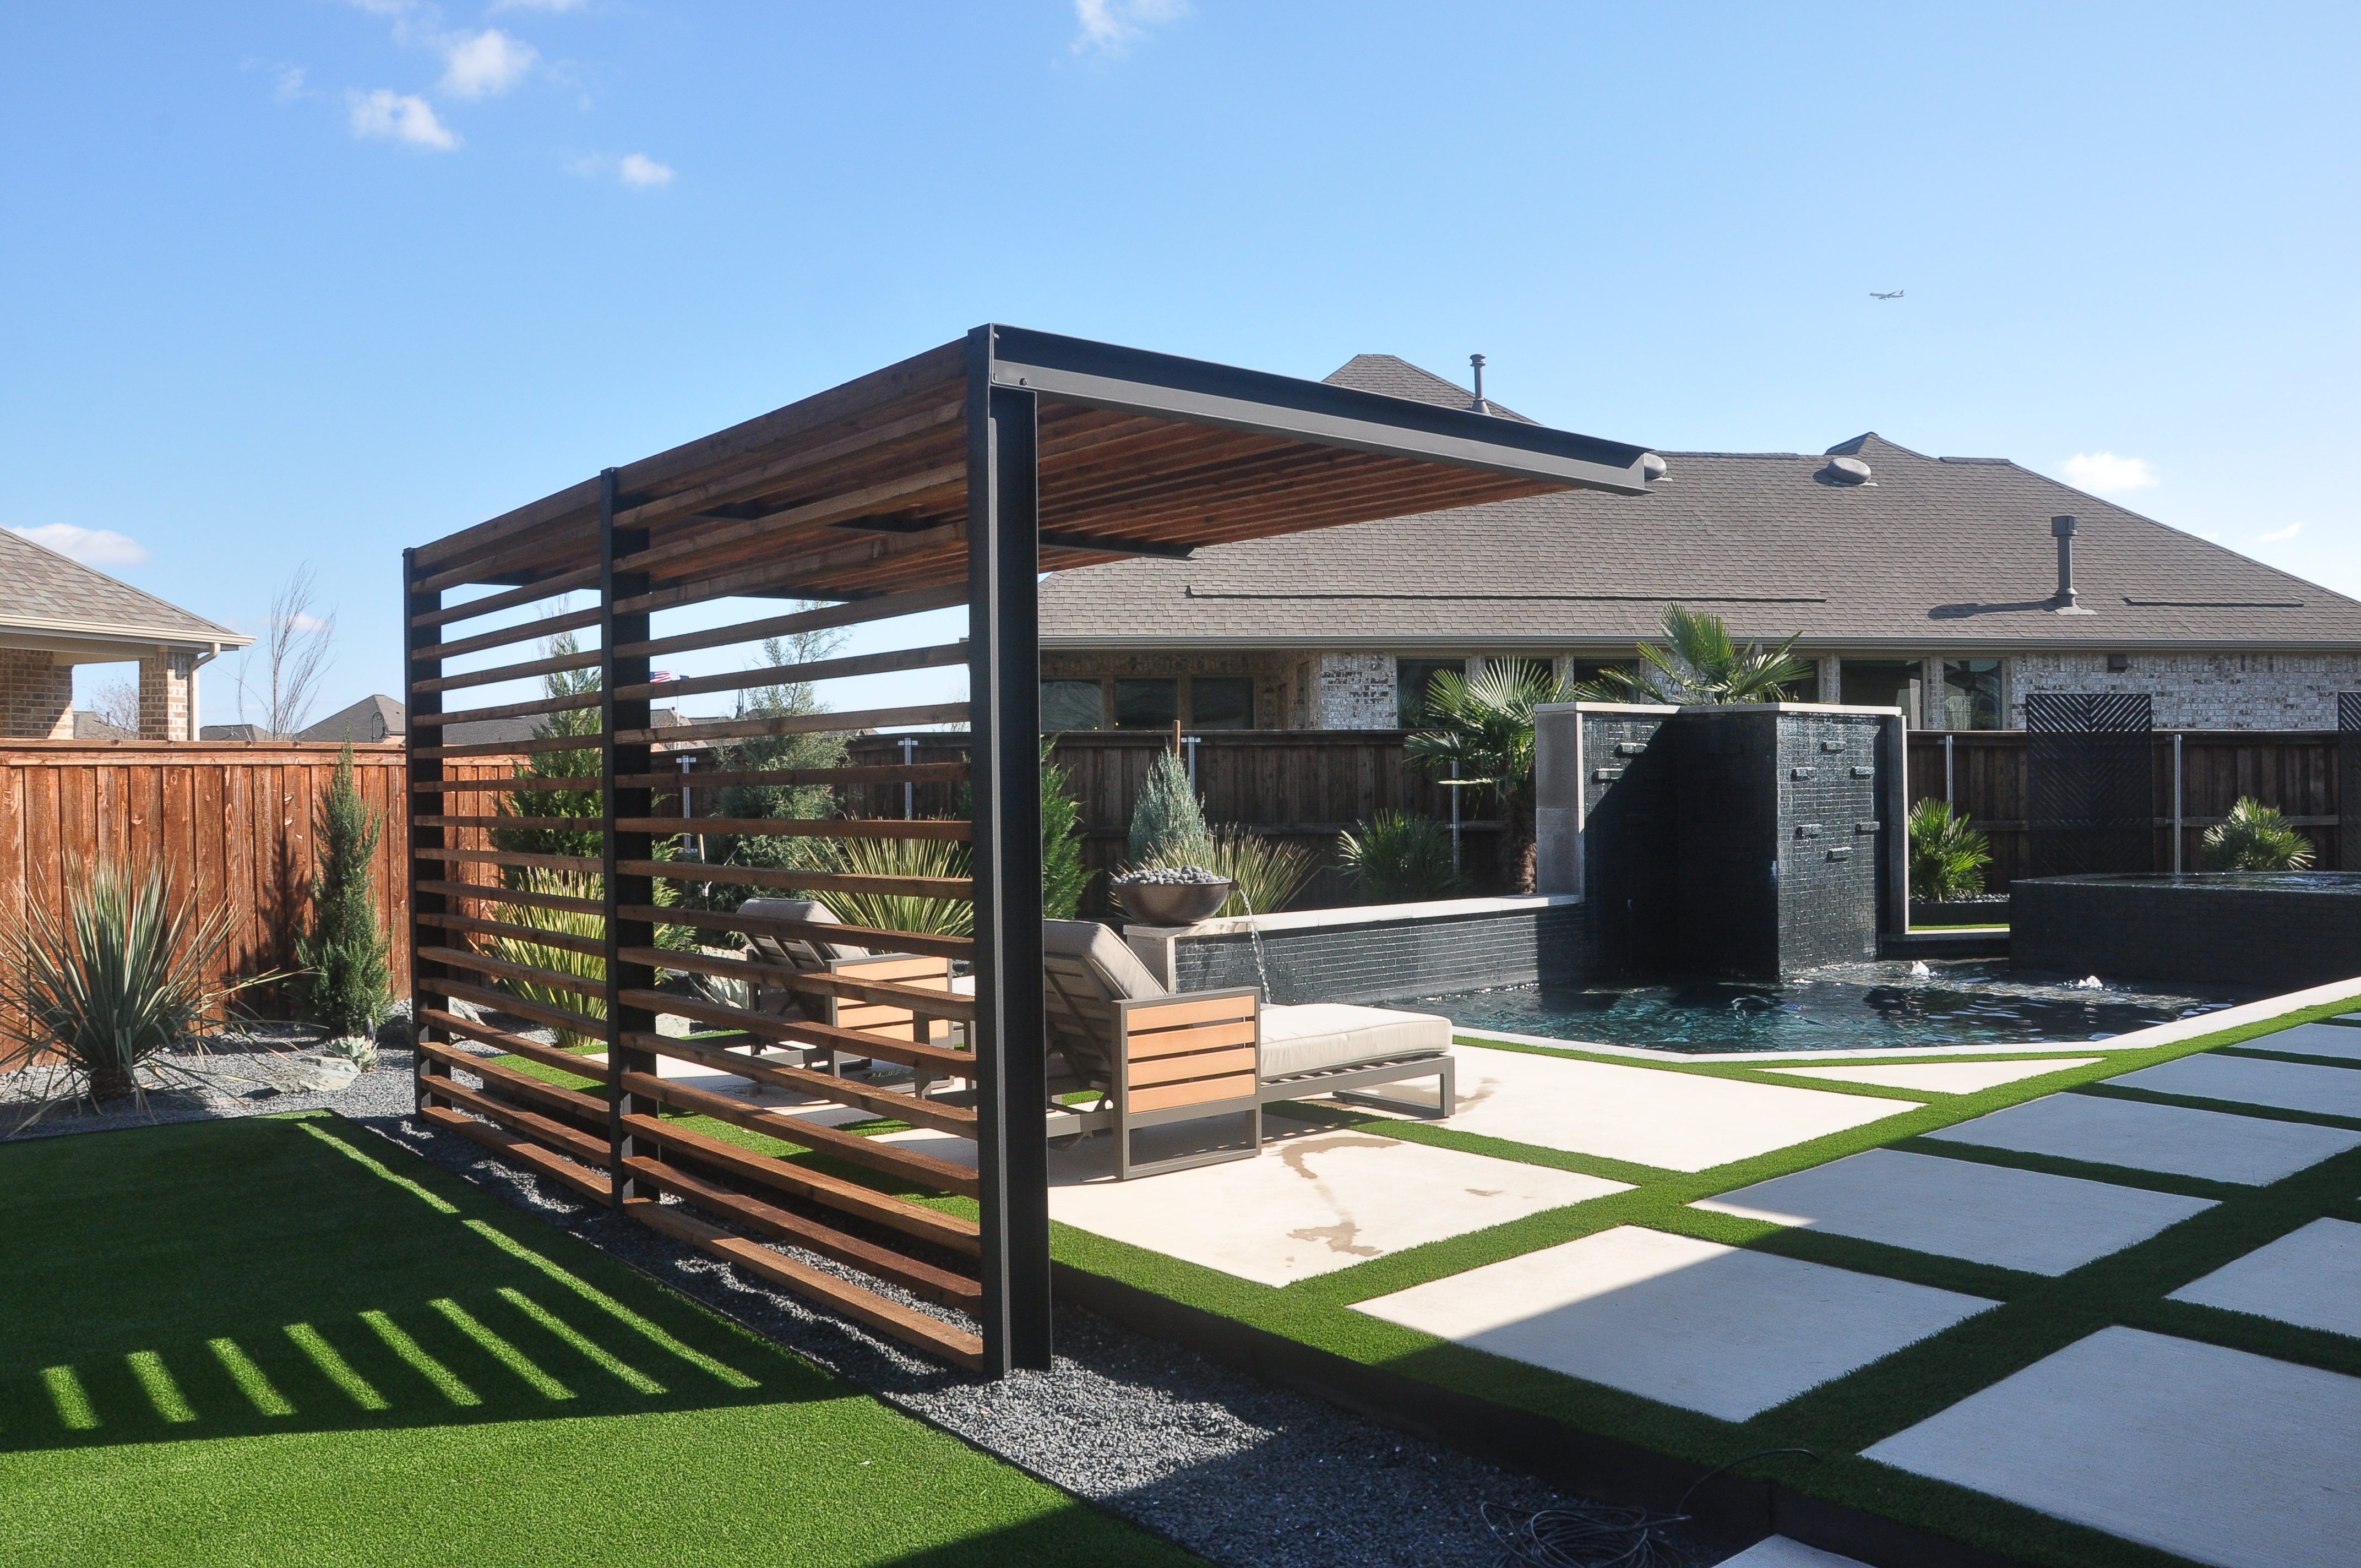
Lean pergola. Filtered light keeps the space feeling like part of the garden rather than a room, and adjustable louvers let you tune the shade through the day.
A fire feature is the focal point
Lean open pergola or open sky above the fire. Smoke and radiant heat need somewhere to go, and the fire reads better against open air than a ceiling.
Mature trees already shade much of the patio
Lean pergola or a smaller roofed footprint. Build cover where the canopy doesn't reach instead of duplicating shade you already own.
If you want to see how a full-shade approach plays out on a real DFW property, our project write-up on patio covers in Flower Mound covers the shade, style, and protection tradeoffs in one finished backyard.
Next Steps: Designing Your Shade Structure With Terraform Outdoors
We haven't put cost comparisons in this guide, and that's deliberate — span, attachment method, materials, footings, drainage, and electrical all move the number, and quoting a range without seeing your site would be guesswork rather than information. Those specifics are what a design consultation is for.
With 20+ years of experience and 240+ private estates completed across the metroplex, our licensed, insured, family-owned team designs and builds every element in-house. Explore design and installation details on our pergolas and shade structures page, then reach out to schedule a design consultation and we'll walk your site, read the sun, and tell you honestly which structure your backyard is asking for.
◇ Good to Know