BlogOctober 31, 2026
Outdoor Kitchen Design Ideas for Westover Hills and Fort Worth Estates
Explore outdoor kitchen Westover Hills TX designs that integrate seamlessly with your estate's landscape, architecture, and mature trees.
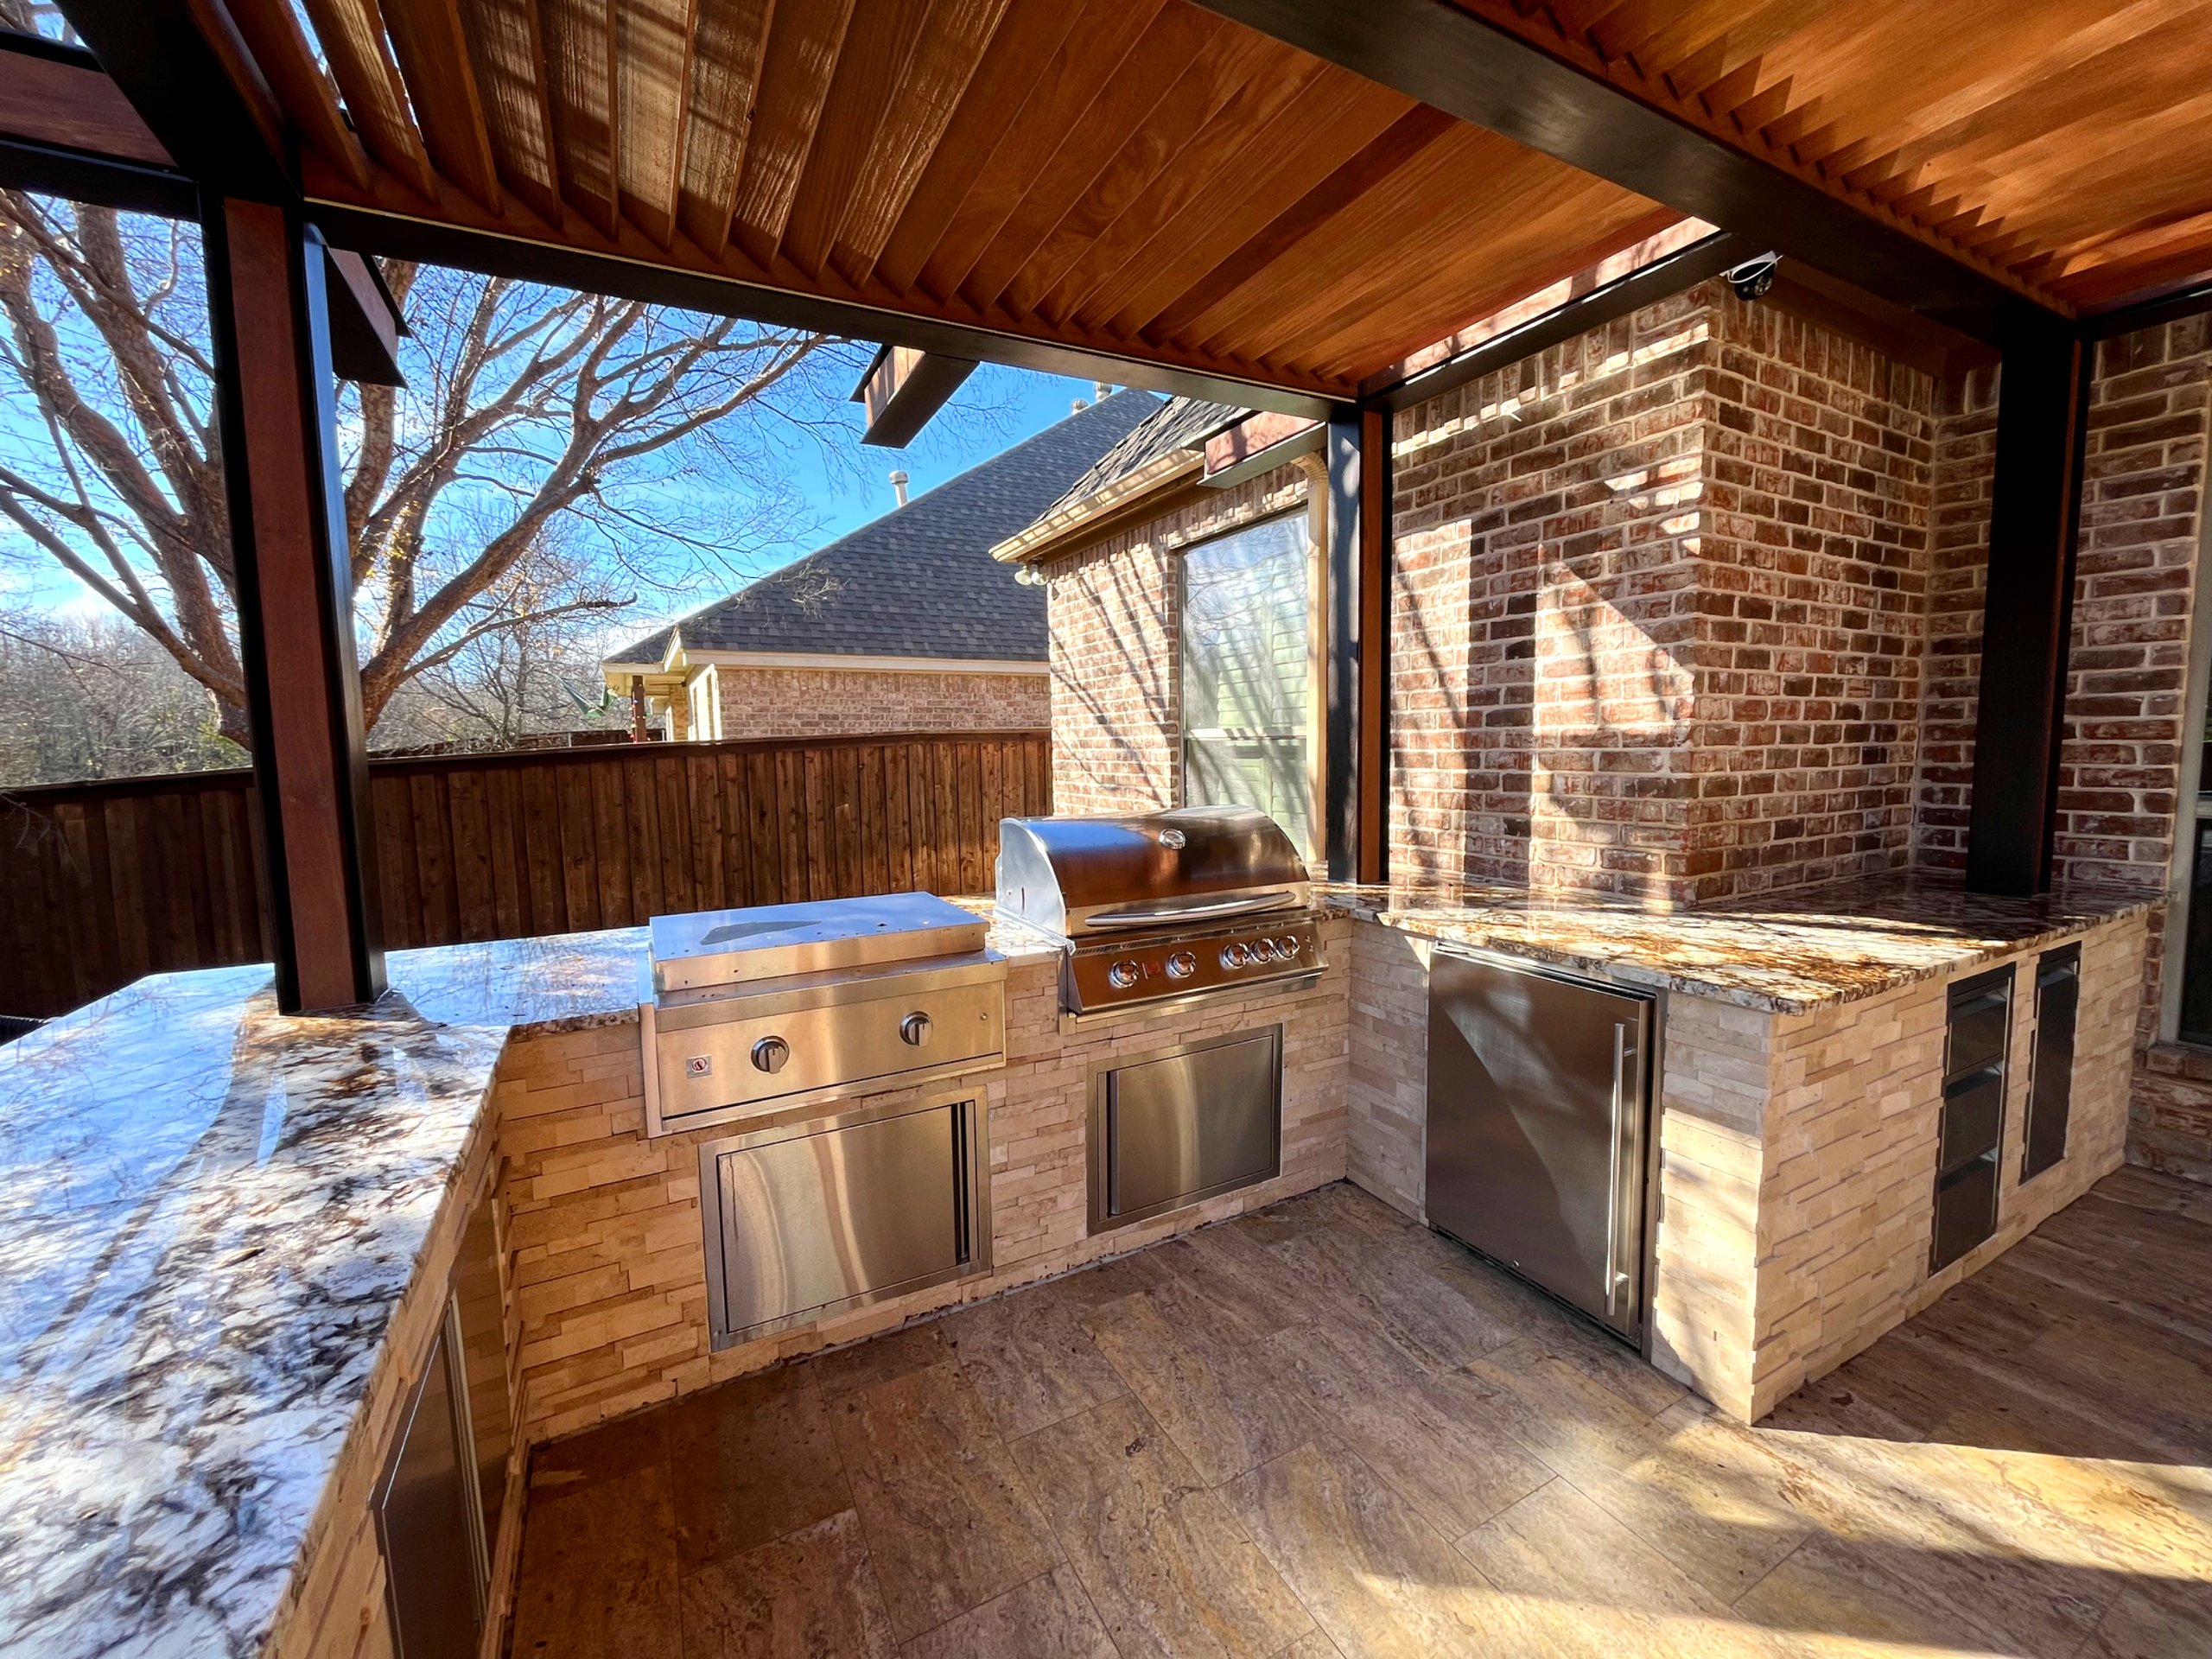
Westover Hills estates are defined by space — deep lots, mature canopy, and long sightlines that reward a considered hand. An outdoor kitchen on a property like this shouldn't read as an appliance island dropped onto a slab; it should feel like it grew out of the architecture, the grade, and the trees that were there first.
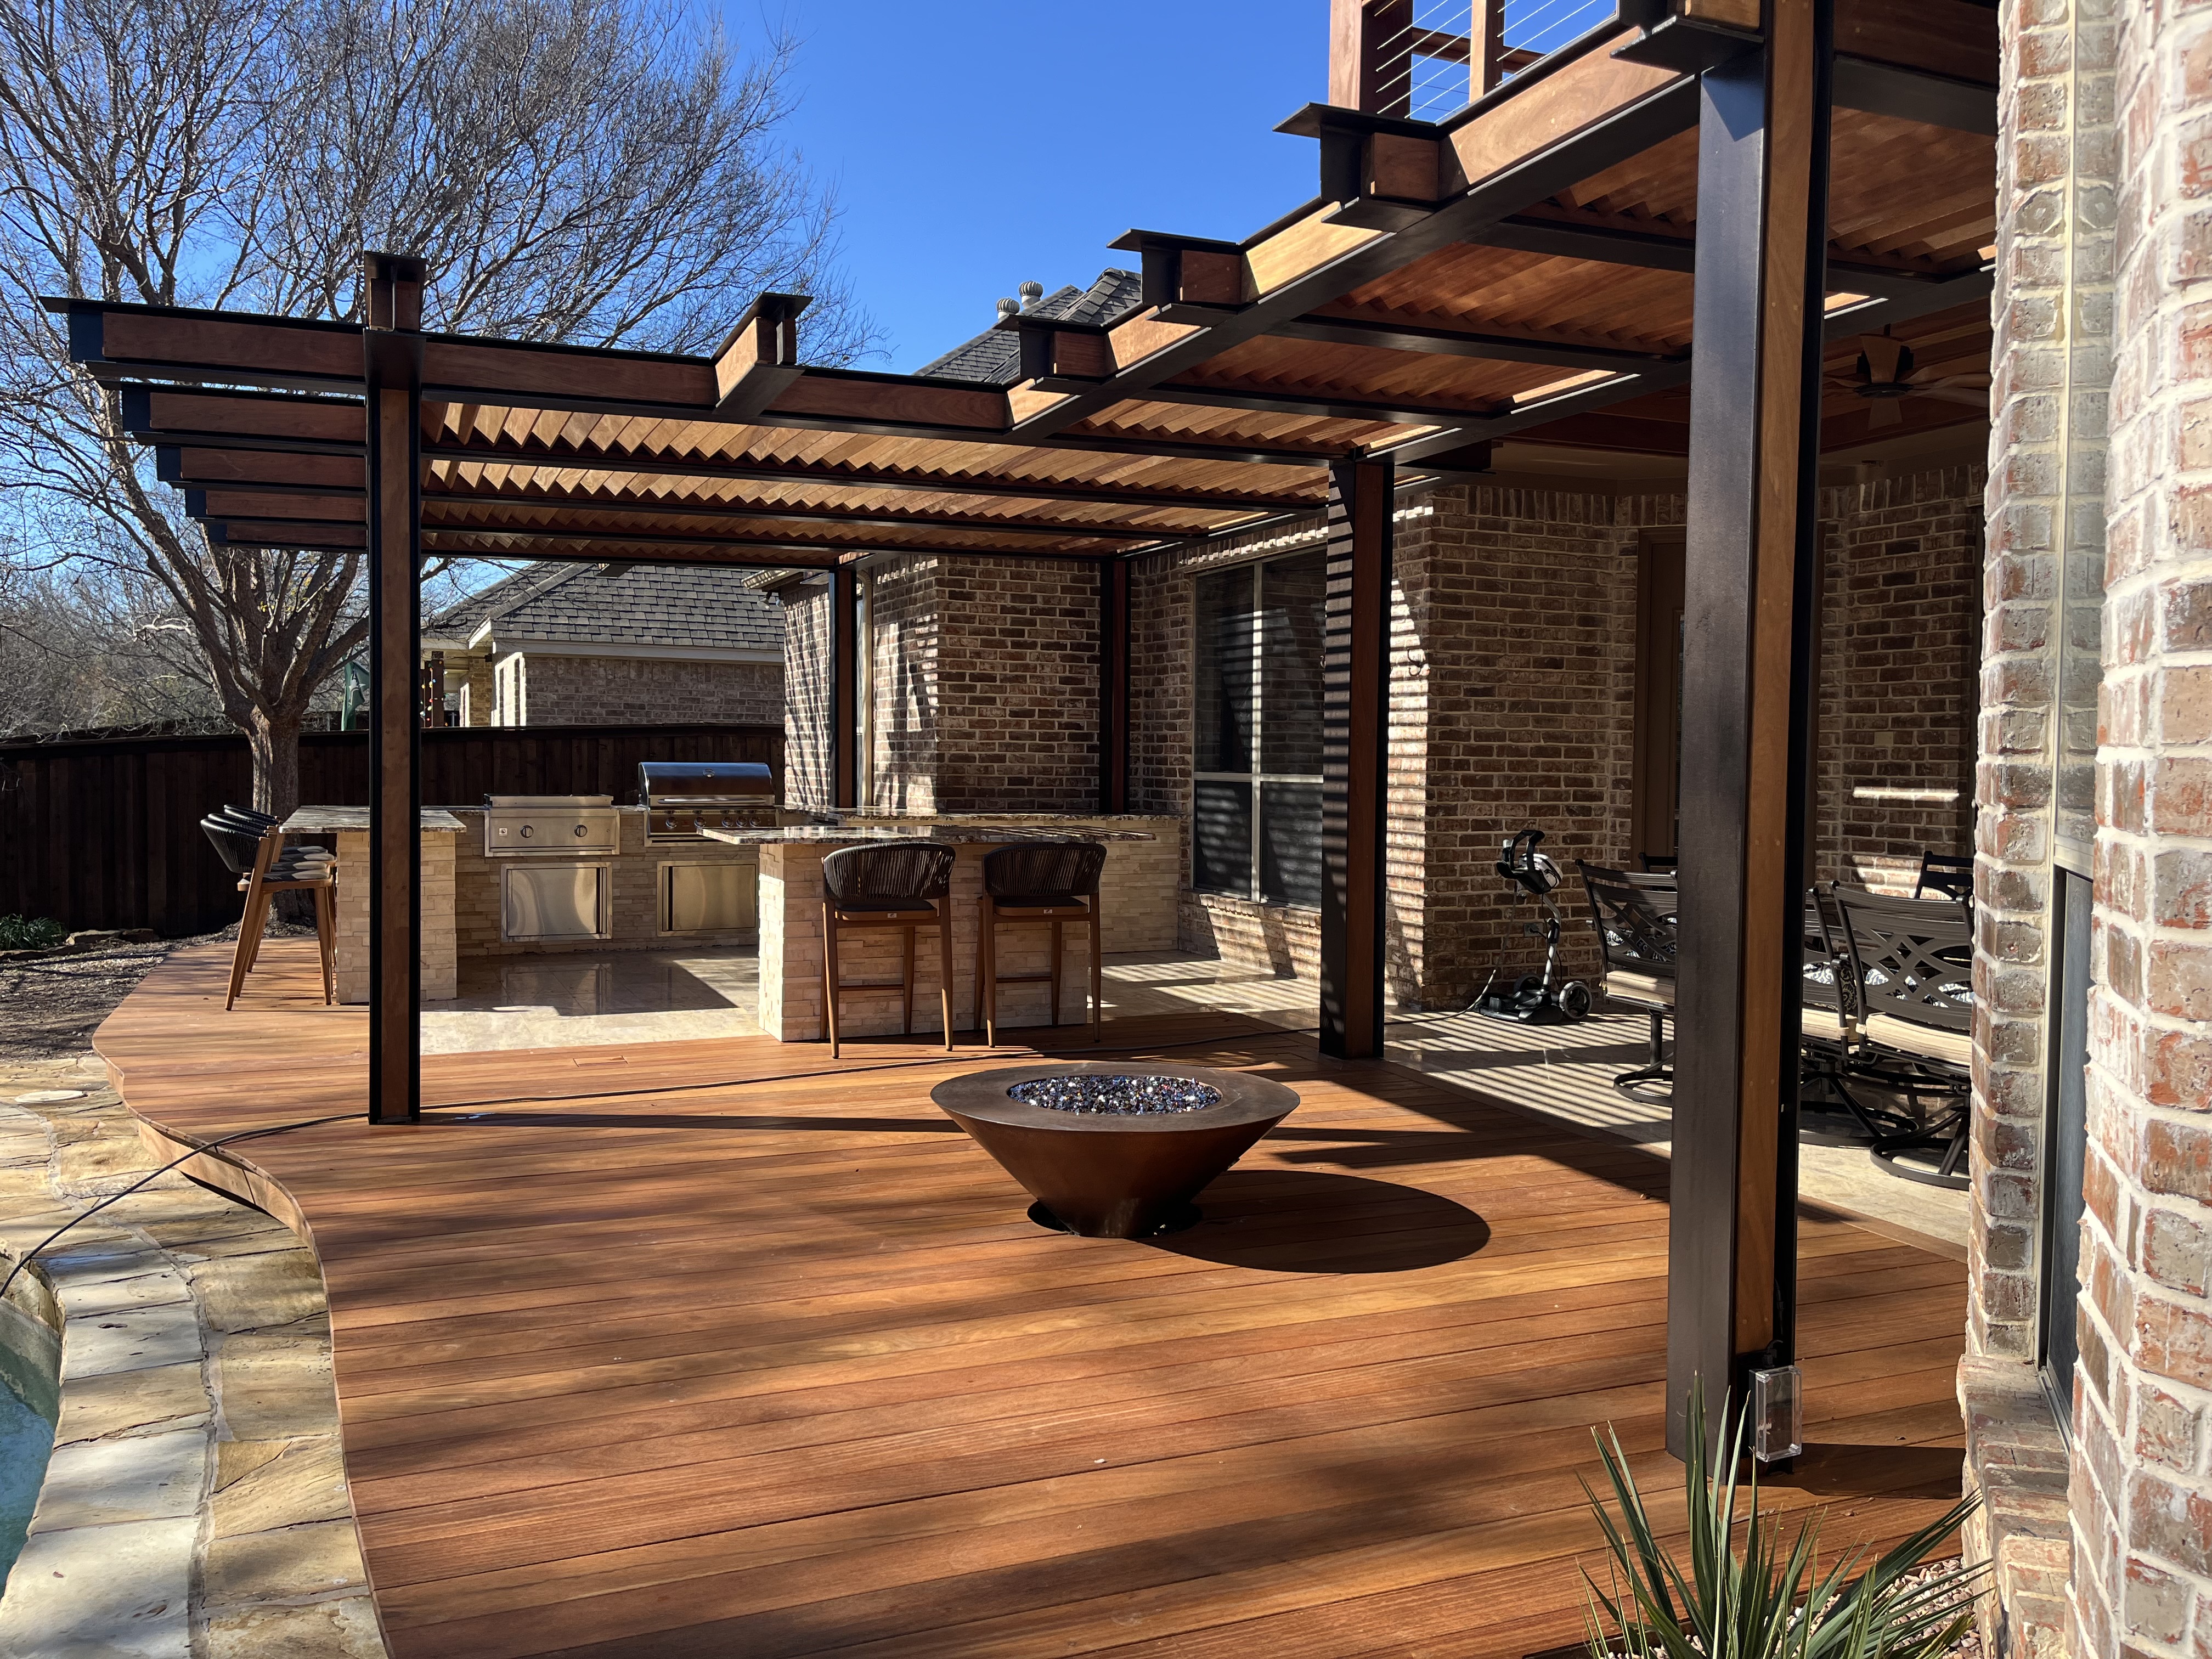
At Terraform Outdoors, outdoor kitchen design in Westover Hills, TX and across Fort Worth begins with the site, not the equipment list. Because every trade works under one roof — masonry, pavers, fire features, planting — the cooking area, the terrace it sits on, and the landscape that frames it are drawn and built as a single composition.
Site-Specific Planning for Westover Hills, TX Estates
Large lots create an opportunity most suburban backyards never offer: the freedom to place the kitchen where it actually works rather than where it fits. That means reading the grade, the prevailing breeze, the path from the interior kitchen, and the shadow line of existing trees before a single footing is laid out.
Mature trees deserve particular respect on estate properties. Root zones dictate where slabs, footings, and utility trenches can go, and preserving a specimen oak is almost always worth reshaping a layout around it — a principle we carry across every project in Fort Worth and the surrounding metroplex.
Walk and document the site
Record grade changes, drainage paths, tree canopy and root zones, existing hardscape, and utility runs before layout begins.
Establish the sightlines
Position the cook zone so it connects to the house and the main gathering area without blocking the views that make the property feel like an estate.
Set the layout and circulation
Define the working triangle, seating side, and traffic paths so guests never cross the cooking zone to reach the terrace.
Coordinate the surrounding build
Bring masonry, pavers, and fire features into the same drawing so materials and elevations resolve together.
Detail utilities and finishes
Route gas, water, drainage, and lighting during design rather than retrofitting them after the stone is set.
Achieving Cohesive Design Across Your Outdoor Space
A cohesive outdoor space repeats a small vocabulary of materials. When the kitchen's stone veneer echoes the retaining wall, and the terrace paver matches the path that leads to the fire feature, the whole property reads as one idea instead of a series of separate purchases made over several years.
Connection matters as much as material. A kitchen that opens onto a dining terrace, which in turn steps down to a seating area around a fire feature, gives an evening somewhere to go — a sequence explored further in our guide to cohesive outdoor design for DFW estates.
The Advantage of an In-House Design & Build Team
Every trade, one team is not a slogan about convenience — it's about tolerances. When the mason setting the kitchen surround and the crew laying the paver terrace answer to the same designer, the joints line up, the elevations meet, and nobody is left improvising a transition on site.
| Project factor | Multiple subcontractors | One in-house team |
|---|---|---|
| Design intent | Interpreted separately by each trade | Held by one designer from concept to punch list |
| Material selection | Sourced trade by trade | Coordinated across masonry, pavers, and finishes |
| Scheduling | Dependent on outside calendars | Sequenced internally around one build plan |
| Transitions and details | Resolved on site between crews | Drawn before work begins |
| Accountability | Divided among vendors | Single point of responsibility |
That integration is why our retaining walls and stone masonry work is planned alongside the kitchen rather than after it. The wall that terraces a sloping lot often becomes the same wall that anchors the grill surround.
Sustainable Design Choices for the Fort Worth Climate
- Site-specific planning
- Designing around a property's actual conditions — grade, soil, drainage, sun exposure, existing trees, and microclimate — rather than applying a standard layout. On DFW estates it typically means shaping the build around mature canopy and managing where water goes during heavy rain.
North Texas asks a lot of outdoor materials: intense summer heat, hard sun, and swings between drought and downpour. Durable stone, quality masonry, and well-detailed hardscape hold their character through those cycles far better than finishes chosen only for how they photograph on installation day.
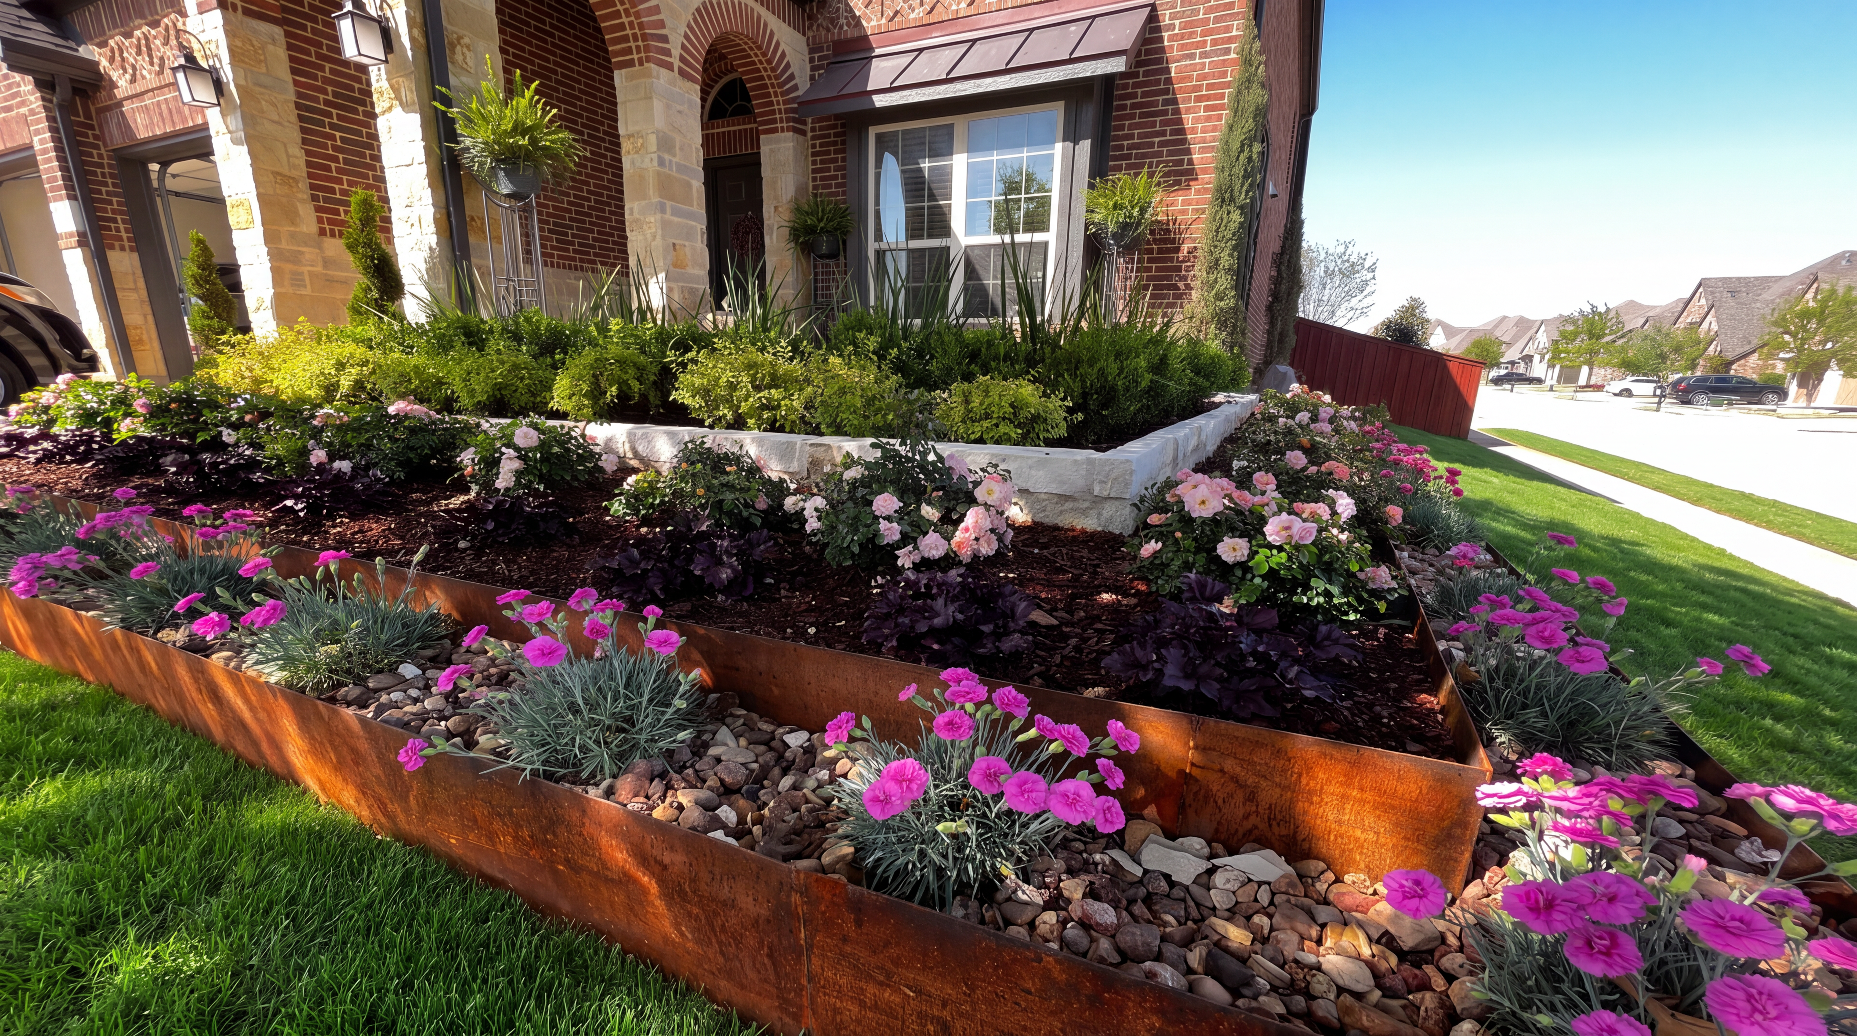
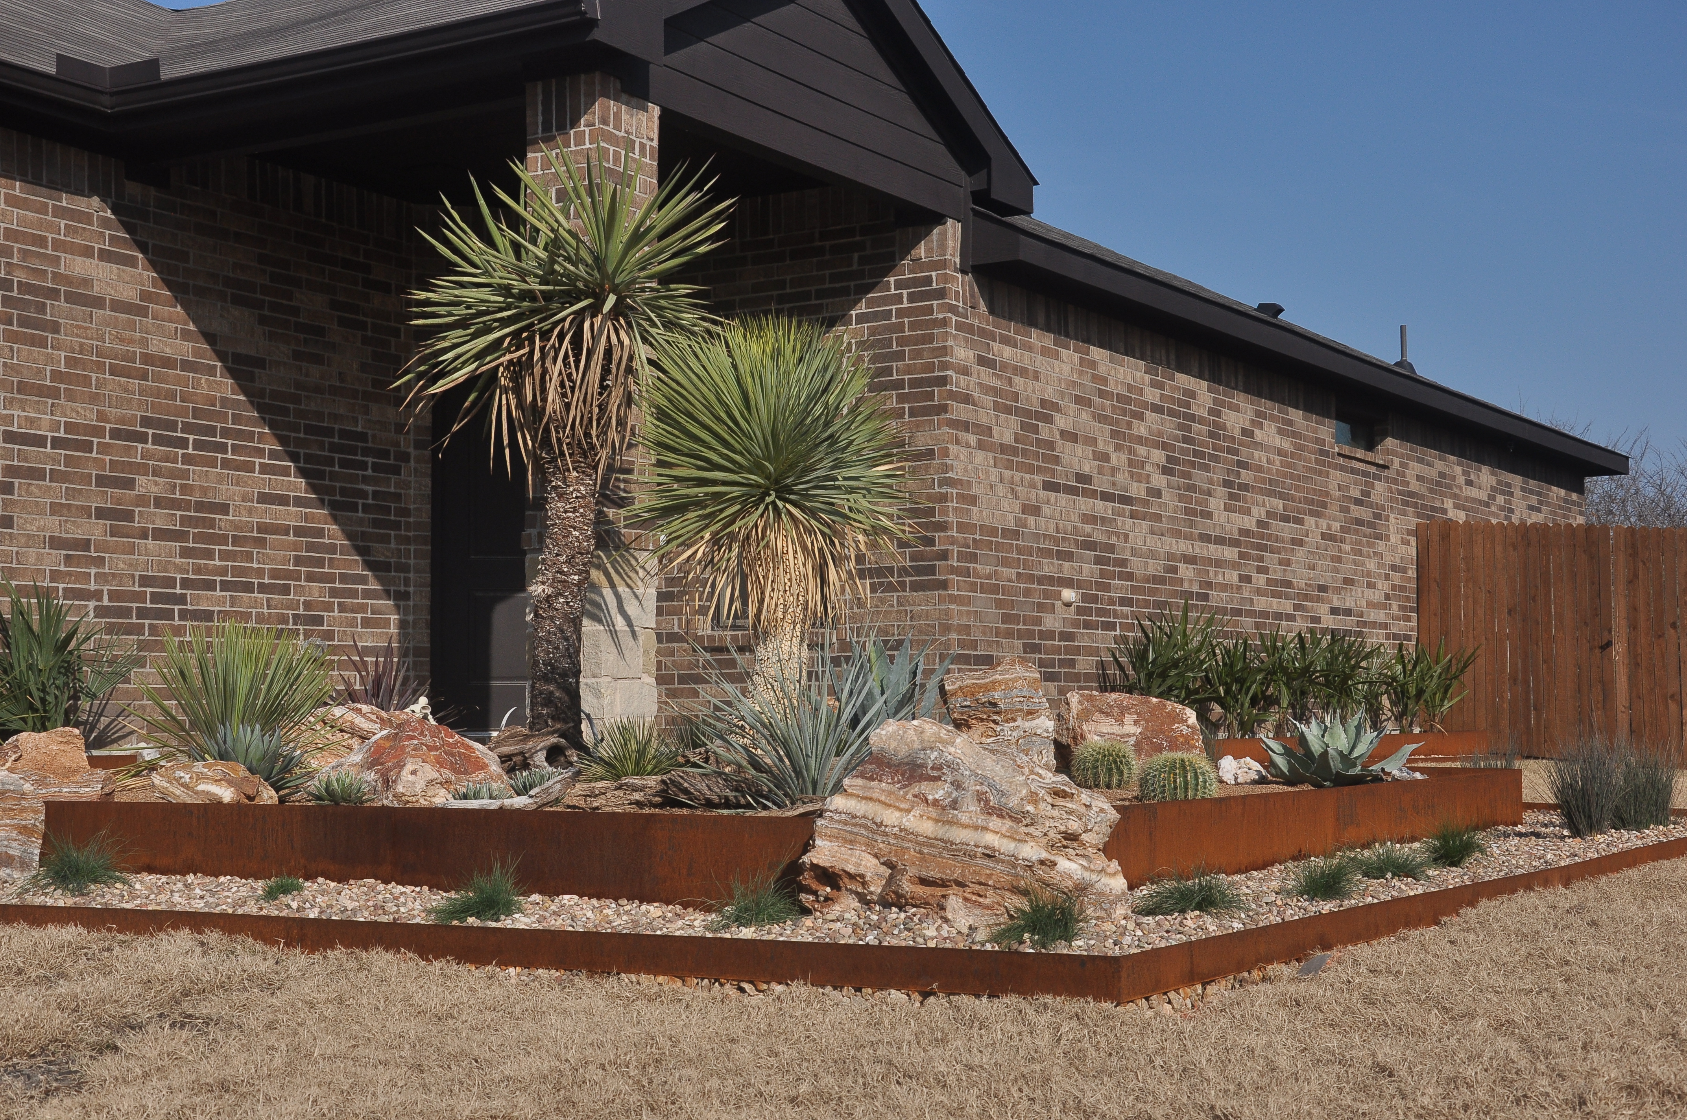
Planting is the other half of a sustainable plan. Climate-appropriate species and efficient irrigation and drainage reduce water demand and keep the beds around the kitchen looking intentional in August, not just in April — which is why our landscape design and planting work is drawn with the kitchen, not added afterward.
Elevating Your Kitchen with Luxury Landscape Elements
Custom retaining walls
On sloping Westover Hills lots, walls do double duty — they hold grade and create the level terrace the kitchen sits on, defining outdoor rooms with real architectural presence.
Premium pavers and terraces
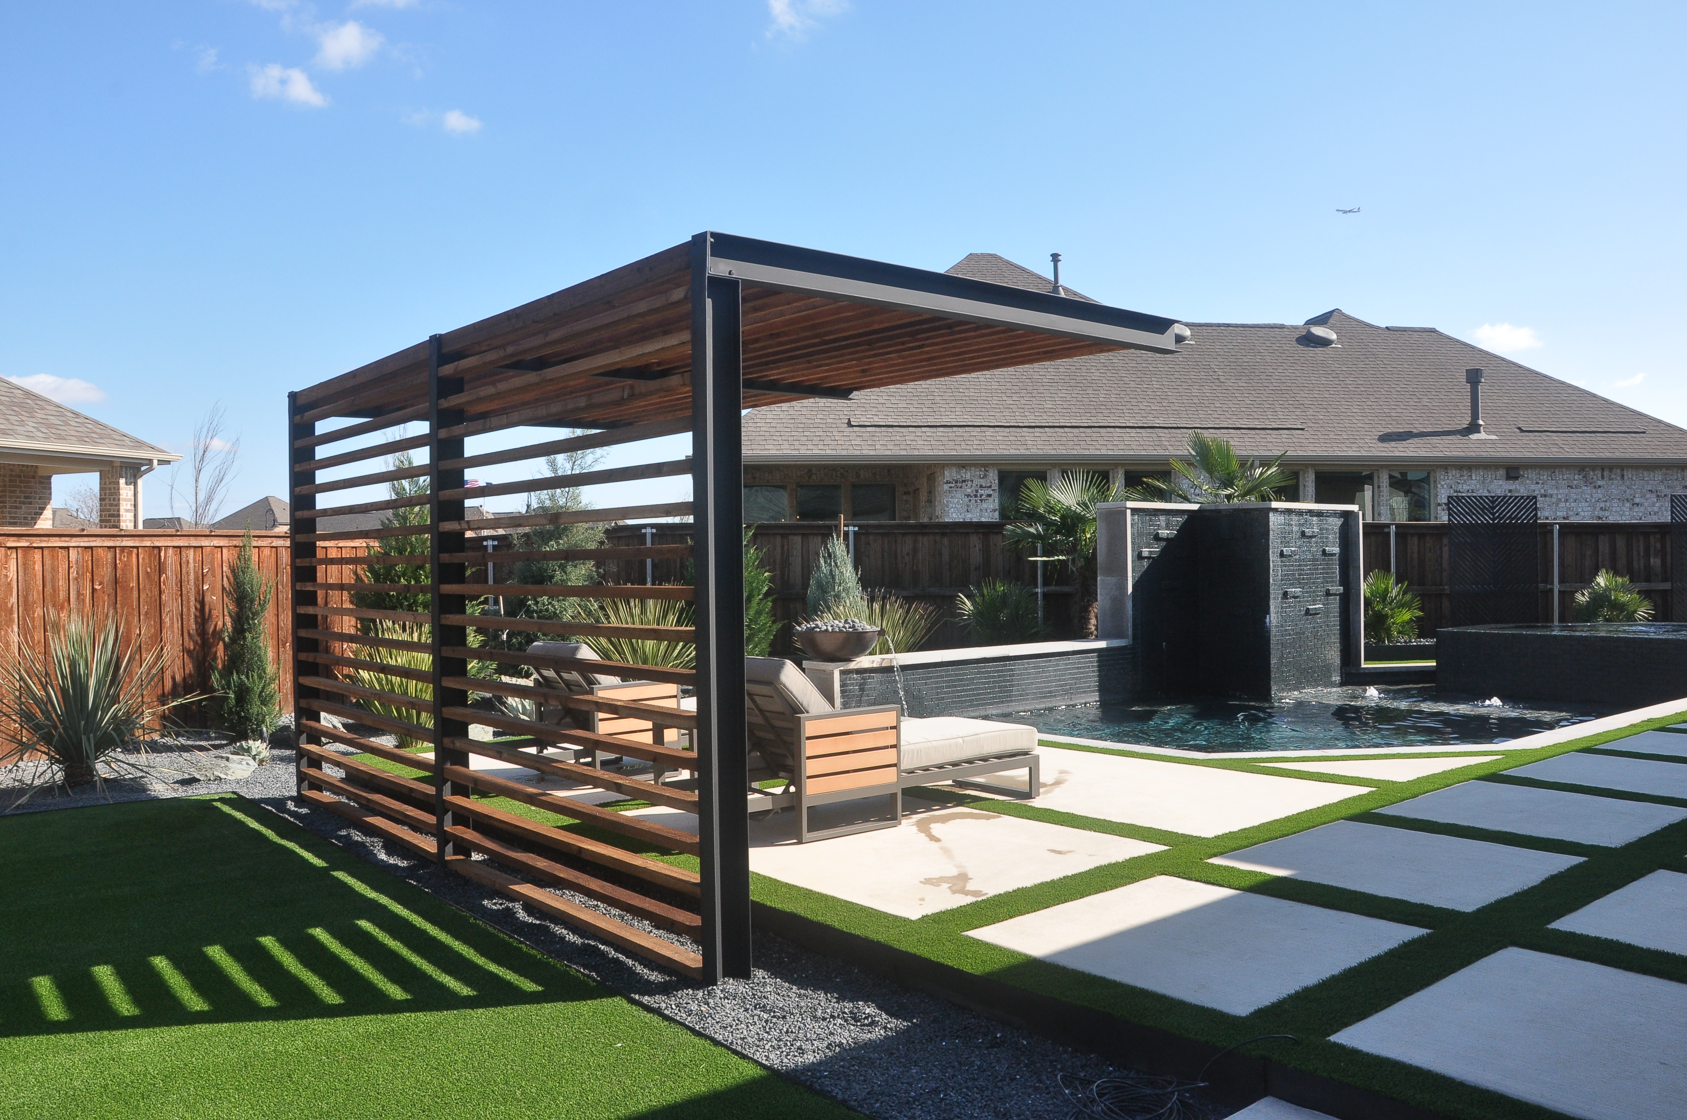
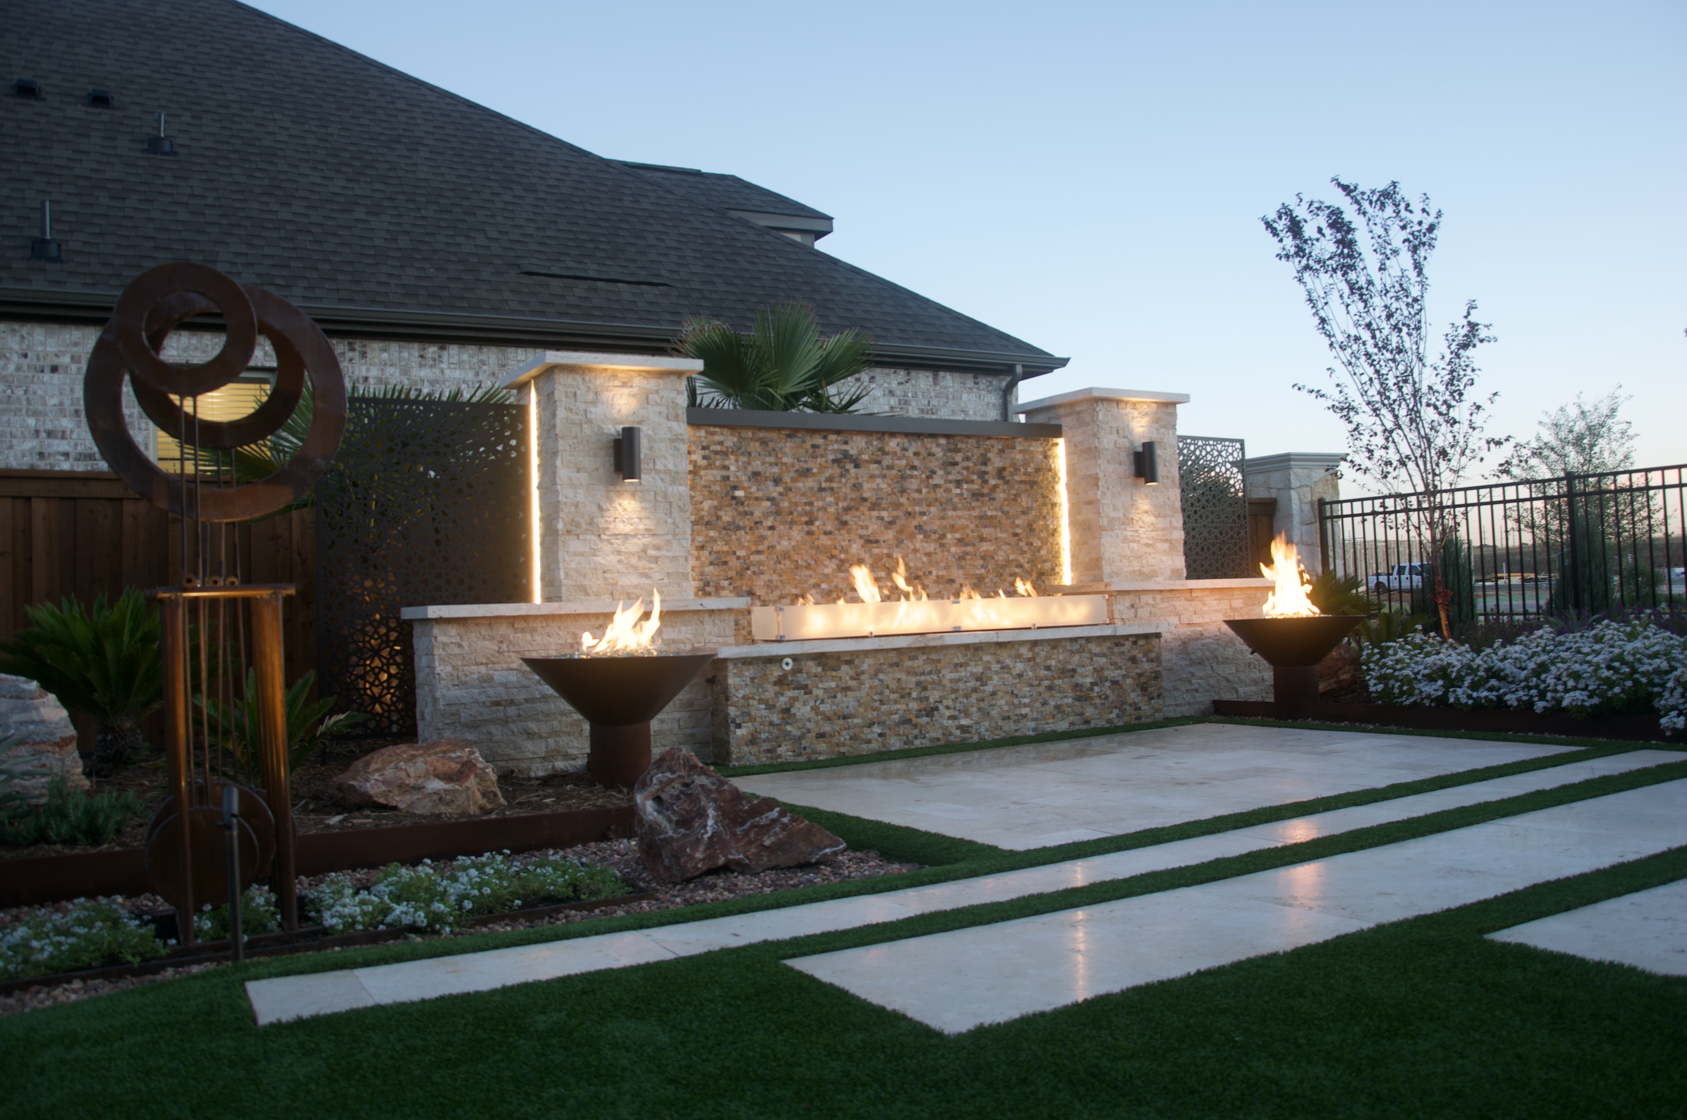
The surface underfoot sets the tone. Large-format pavers, gravel inlays, and turf strips can frame a cook zone and lead the eye toward the next gathering space.
Bespoke fire features
A custom linear firebox or masonry fireplace built into the same stone as the kitchen reads as architecture. A drop-in ring from a big-box store reads as furniture — useful, but never part of the design.
Integrated lighting and metalwork
Wall sconces, vertical LED detailing, and decorative screens extend the usable evening and give the space privacy without walls.
Experience That Ensures Long-Term Quality
Judgment on an estate project comes from repetition — knowing how a joint will weather, how a slab will move, and which details fail quietly five years in. Terraform Outdoors brings 20+ years of that experience to DFW properties, drawn from more than 240 private estates completed.
240+
private estates completed by Terraform Outdoors
We are licensed, insured, and family-owned, which shapes how we work as much as what we build: the same people who design the plan stand behind the craftsmanship years after the crew has gone.
Start Your Westover Hills Outdoor Kitchen Project
An outdoor kitchen designed as part of the whole property — terrace, walls, planting, and fire — is what separates an estate space from an appliance run. If you're planning an outdoor kitchen in Westover Hills or anywhere across Fort Worth, Southlake, Colleyville, Keller, Grapevine, or the wider metroplex, we'd welcome the chance to walk your site and talk through what it can become.
◇ Good to Know