BlogNovember 3, 2026
Fort Worth Outdoor Living Design Guide
Build lasting outdoor living Fort Worth spaces by designing for extreme heat and clay soil. Learn how a cohesive design-build approach ensures durability.
Fort Worth summers regularly push past 100°F and area soil runs clay-rich, so an outdoor space built here has to handle both to last. Terraform Outdoors designs and builds every layer in-house — kitchen, patio, wall, and planting bed — as one system rather than a set of stitched-together additions.
This guide walks through the climate- and soil-driven choices behind lasting Fort Worth outdoor spaces, the one-team design-build model, sustainable site-specific planning, HOA and permitting realities, and the process from first sketch to final walkthrough.
Designing for Fort Worth's Climate and Terrain
Fort Worth summers regularly exceed 100°F, so patios, kitchens, and gathering spaces need heat-tolerant stone and paver surfaces plus shade-integrated layouts that keep the space usable through August, not just October.
Underneath, much of the area sits on clay-rich soil that expands and contracts with moisture swings — pavers and walls built without proper compacted base and drainage tend to crack or heave within a few seasons.
Material and structural choices get made together, informed by 20+ years designing and building across Dallas-Fort Worth's terrain, so a finished patio or wall holds up instead of needing early repair.
The Cohesive Design Advantage: One Team, Every Trade
Hiring separate contractors for landscaping, masonry, and outdoor kitchen work often means mismatched finishes, scheduling conflicts, and no one accountable for the whole outcome once trades change hands mid-project.
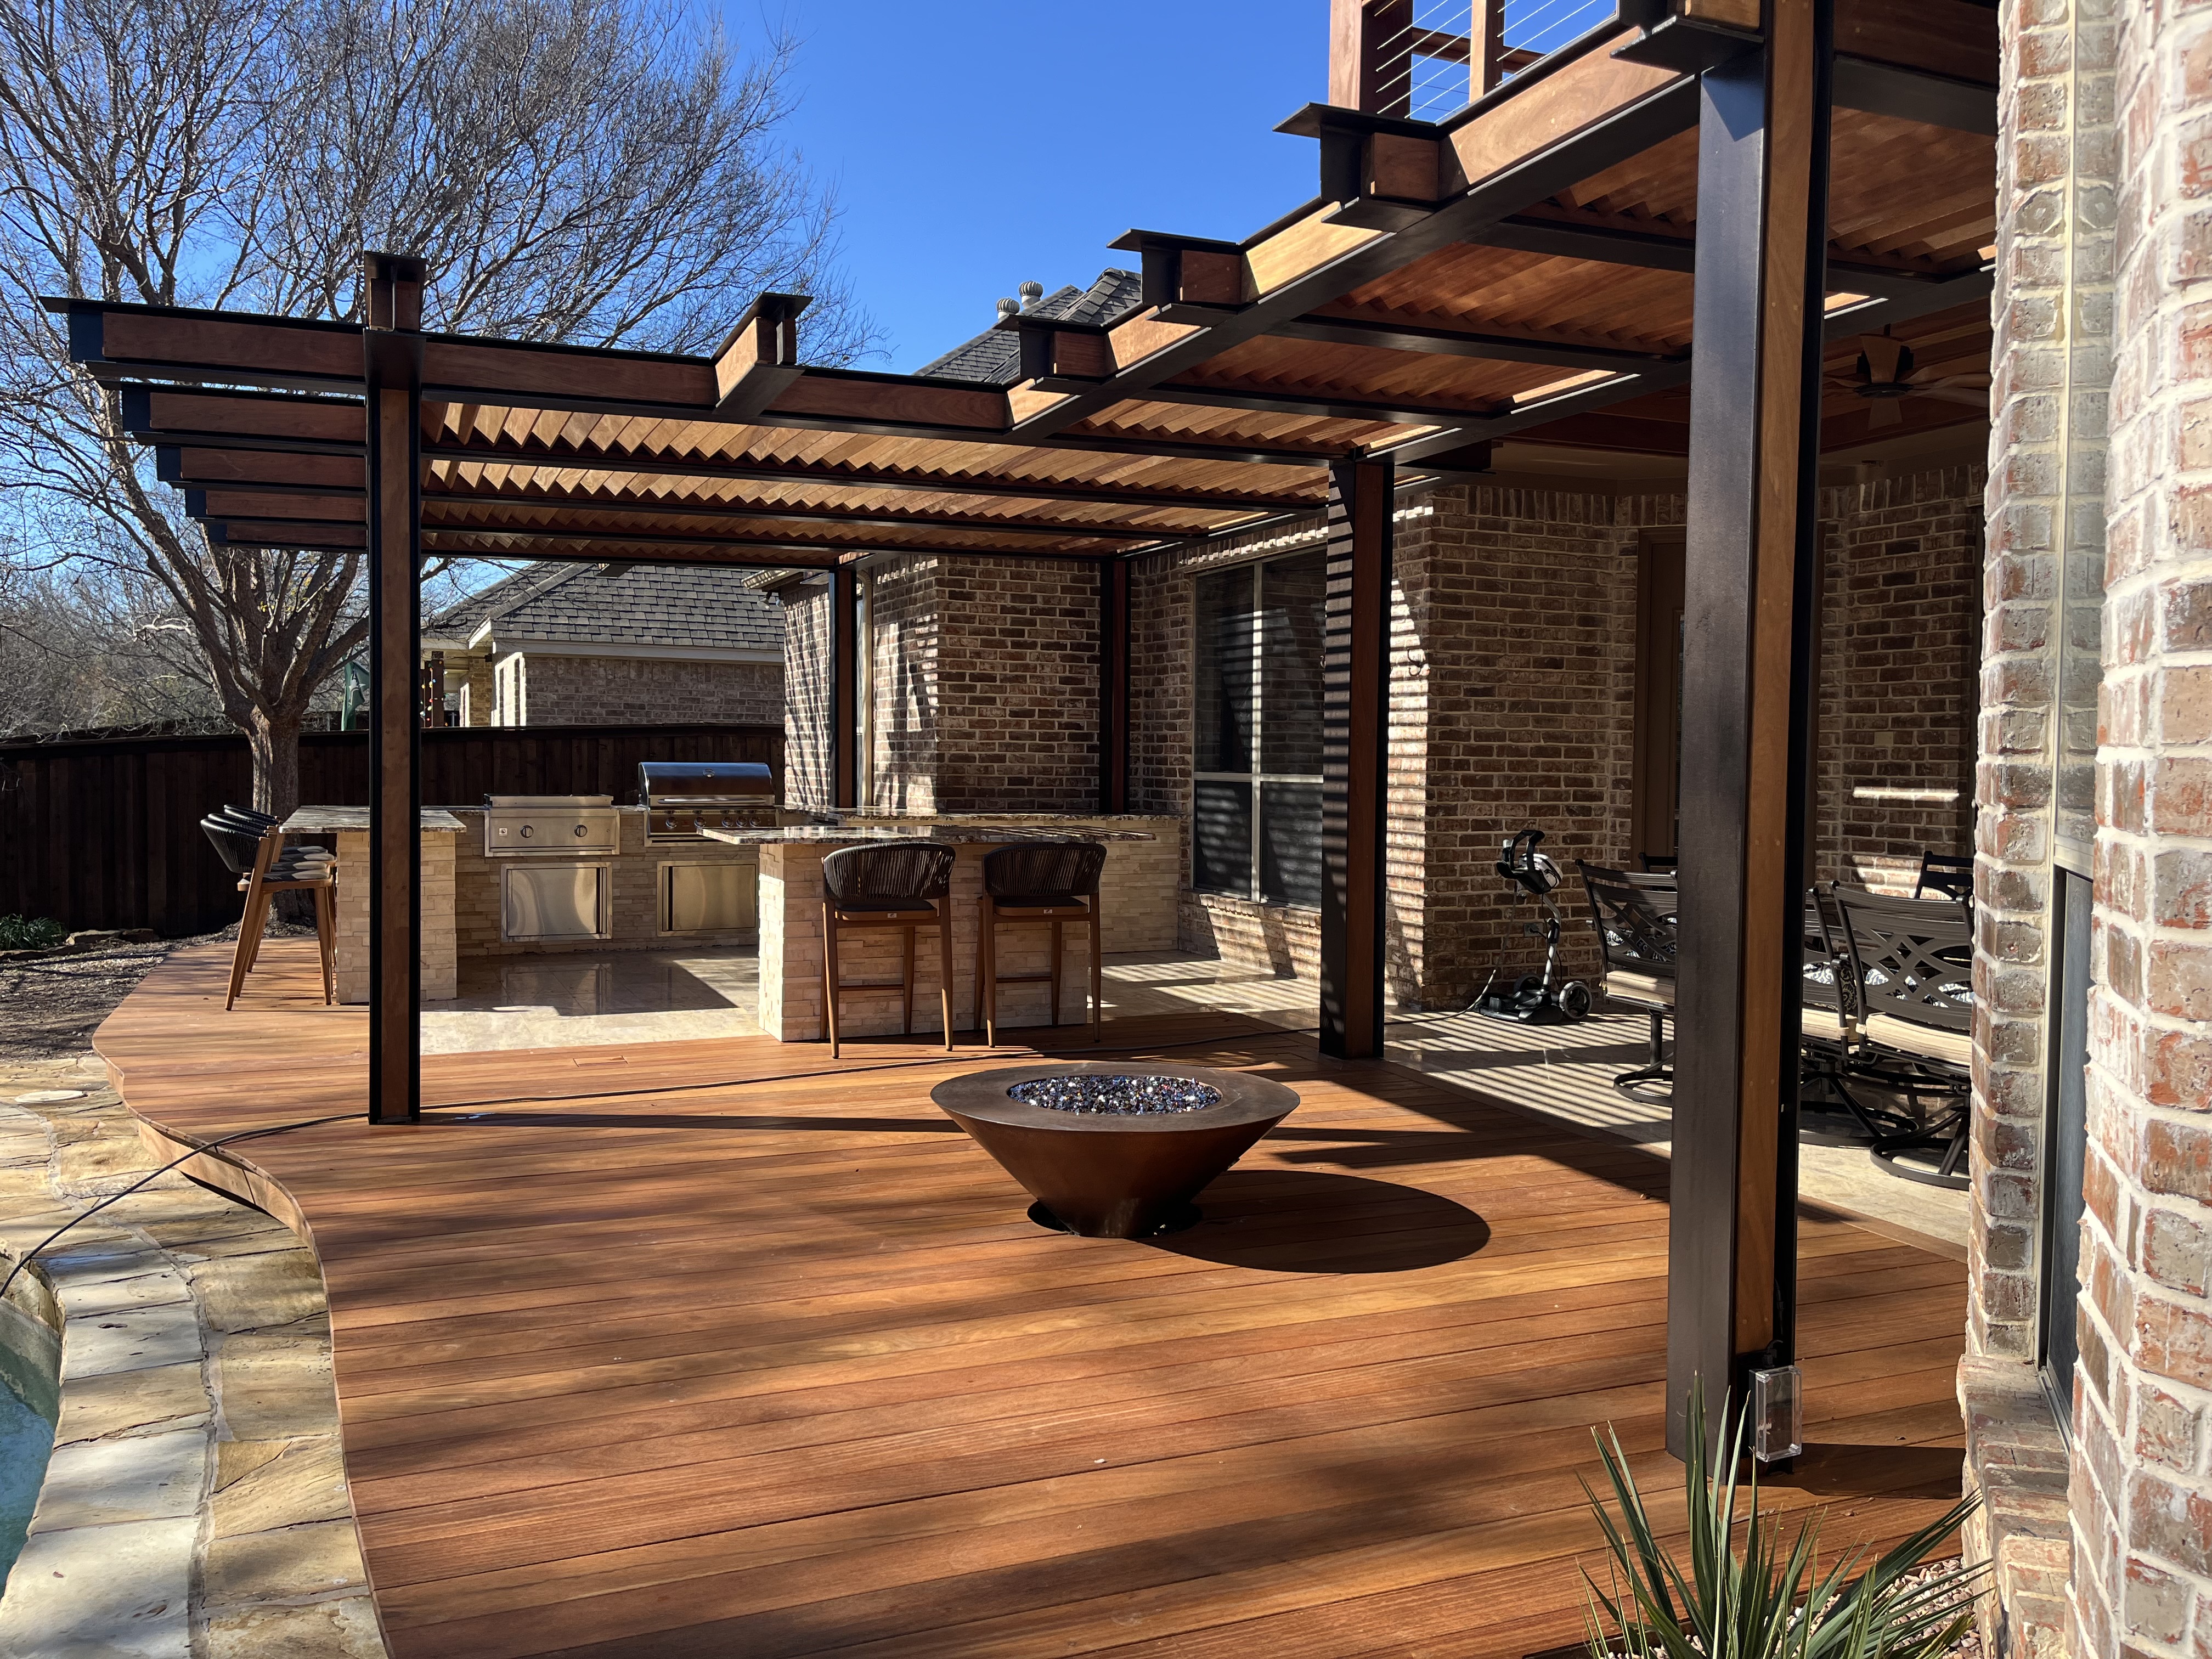
Terraform keeps every trade — design, masonry, outdoor kitchens, planting — under one in-house team, so material choices for the patio, fire feature, and kitchen counter get decided together instead of layered on afterward.
| Aspect | Piecemeal Contractors | Terraform's Integrated Team |
|---|---|---|
| Design cohesion | Each trade solves its own piece | Patio, kitchen, walls, and planting designed together |
| Scheduling | Coordinated by homeowner between separate crews | Managed in-house on one project timeline |
| Accountability | Split across multiple companies | One team responsible start to finish |
| Material consistency | Prone to mismatched finishes | Chosen together for a unified look |
A single team carrying a project from first sketch through final stone joint is where craftsmanship shows — grades line up, sightlines match, and plantings finish the space rather than competing with it.
Essential Outdoor Living Features for Fort Worth Lifestyles
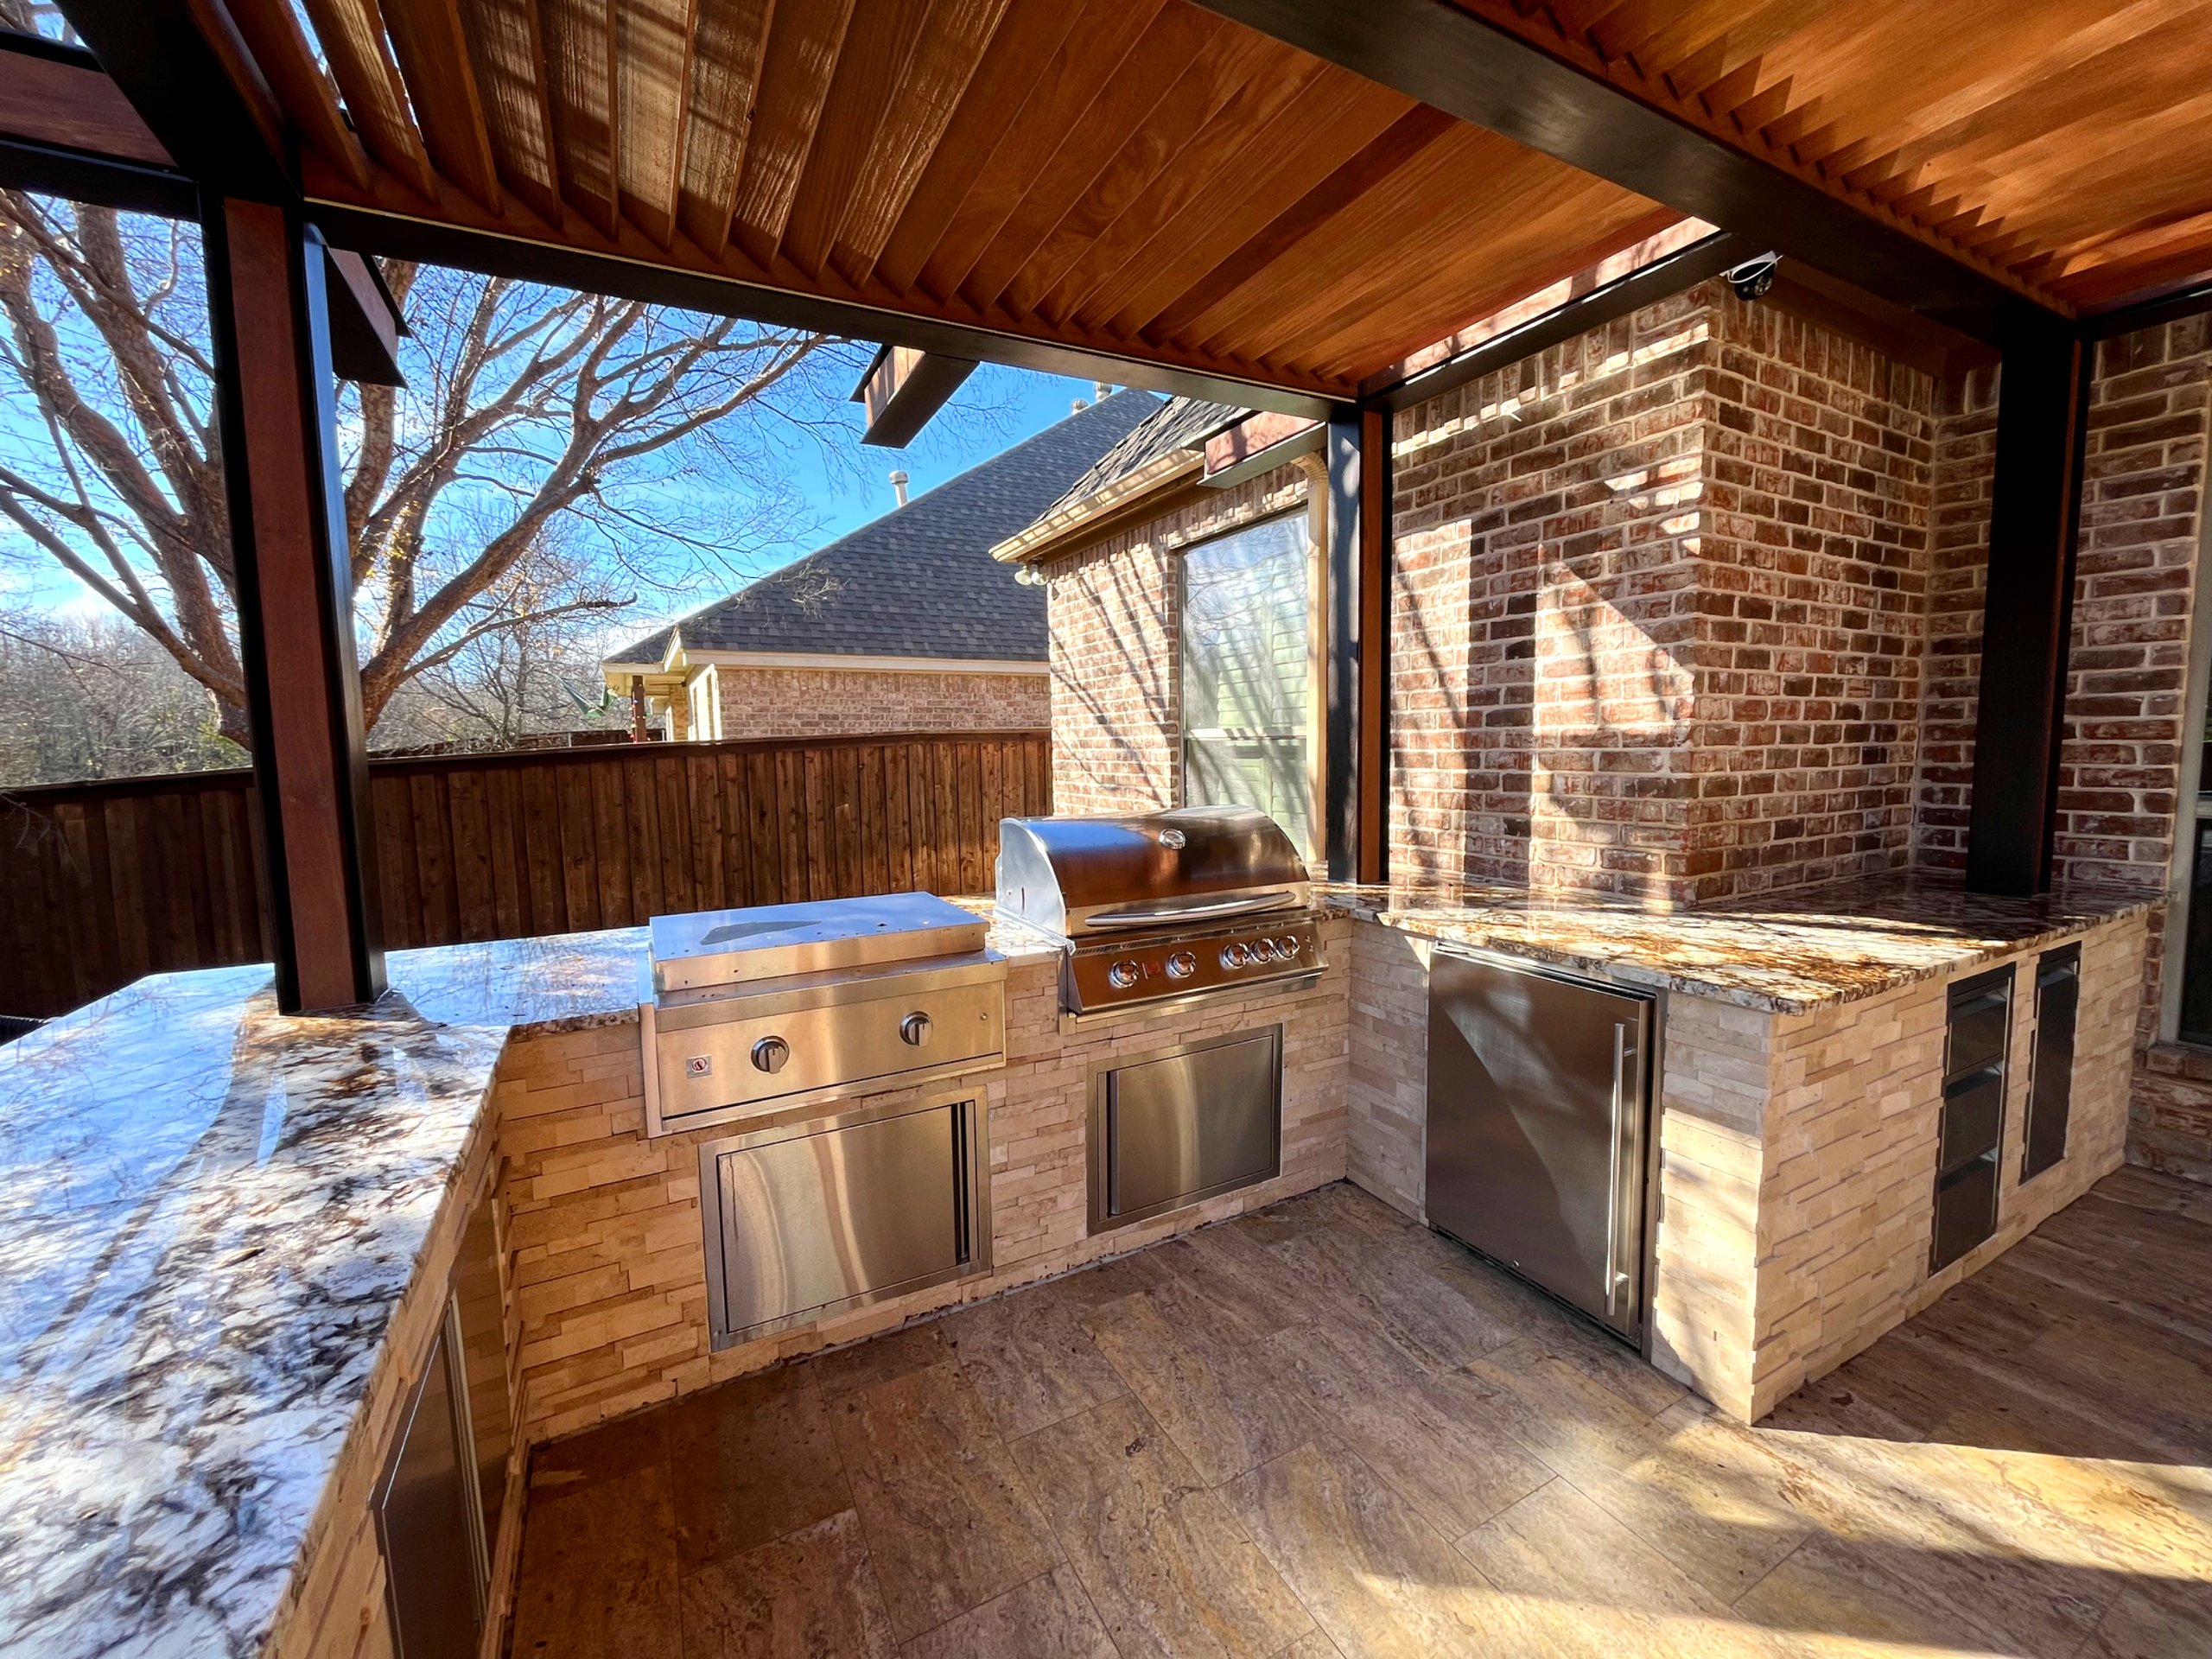
Outdoor Kitchens
Built for Fort Worth's long entertaining season, positioned and shaded to stay usable through peak summer heat.
Fire Features
Anchor a gathering space and extend outdoor use into the cooler months of the DFW calendar.
Patios, Terraces & Pavers
The foundational surface of the outdoor space, built on a base prepared for the area's shifting clay soil.
Retaining Walls & Stone Masonry
Solve elevation changes on sloped or uneven lots while adding lasting character to the landscape.
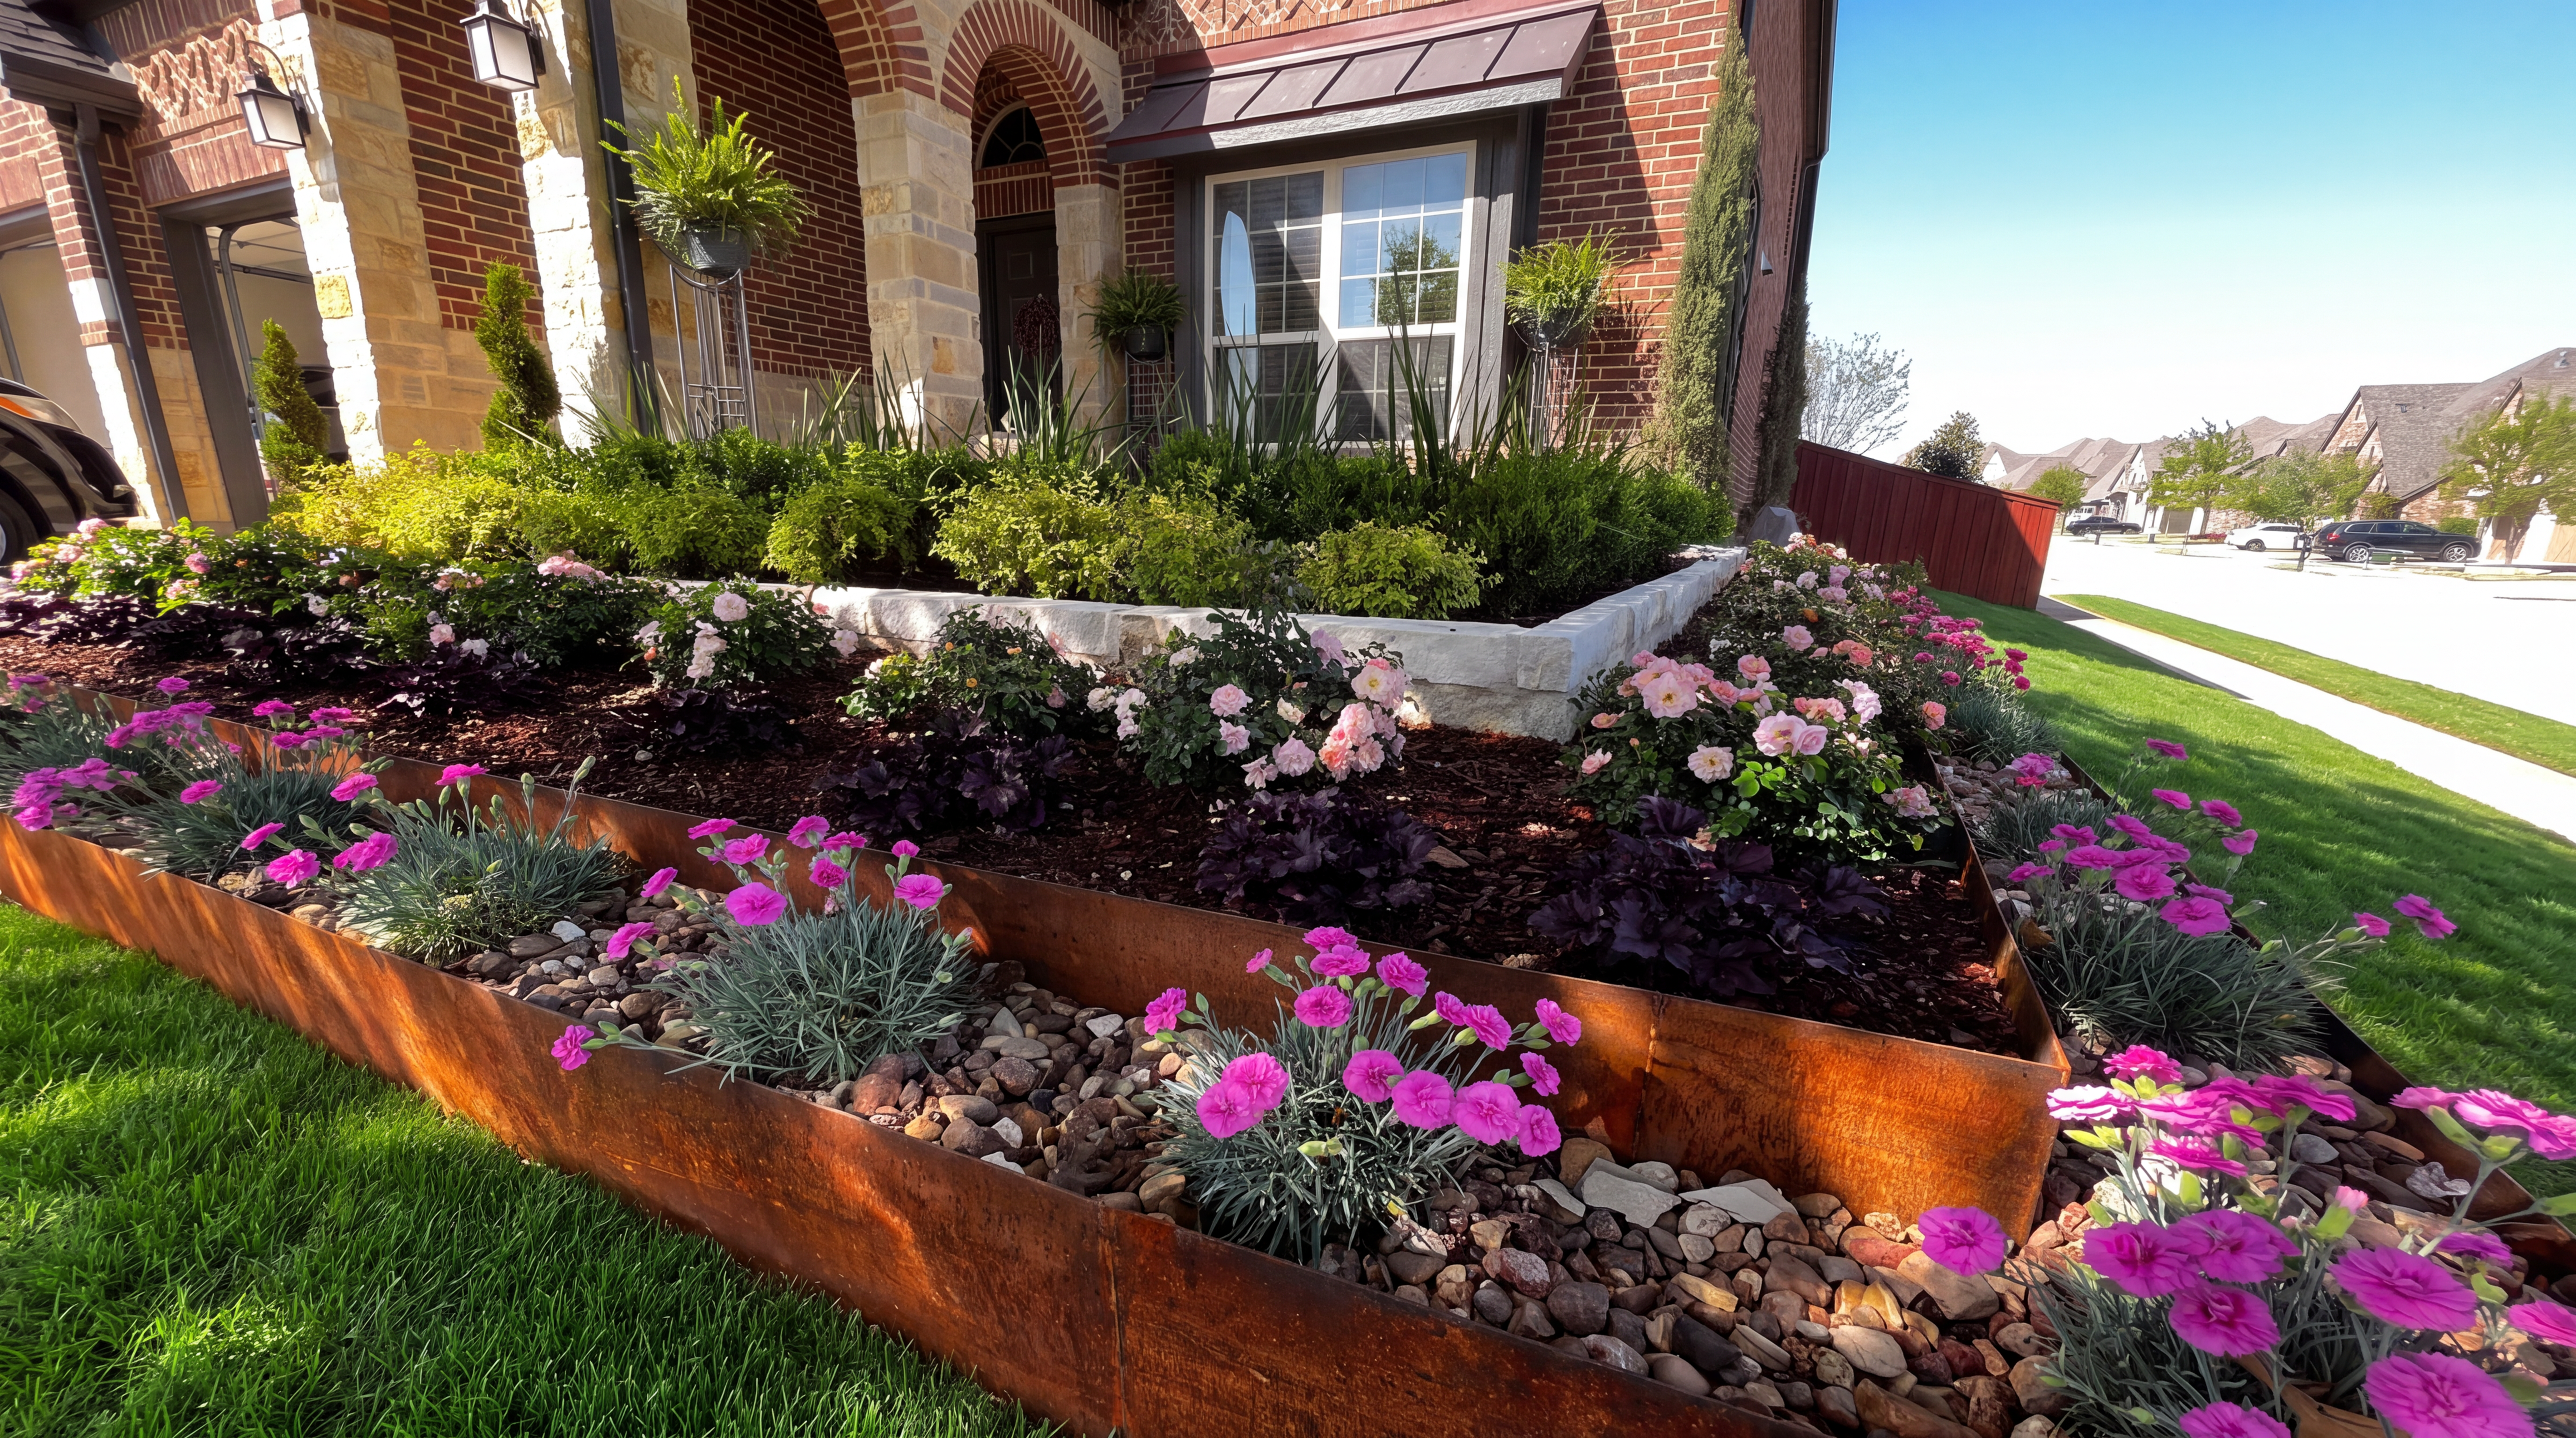
Landscape Design & Planting
Native and adapted plantings selected to thrive in North Texas heat and soil with less long-term upkeep.
For a deeper look at planning that kitchen, see the outdoor kitchen planning guide; if the yard has a slope or grade change, reading your yard's grade explains when a retaining wall is the right call.
Sustainable, Site-Specific Planning for North Texas Properties
Sustainable planning means working with a property's existing drainage, grade, and vegetation rather than clearing and rebuilding from scratch — it lowers long-term maintenance and water use.
- Site-Specific Planning
- Designing a landscape around a property's existing grade, drainage patterns, soil, and vegetation instead of imposing a standard layout — reduces long-term maintenance and works with the land rather than against it.
Native and adapted plantings suited to North Texas heat and clay soil need less irrigation and hold up better over time than ornamentals chosen for looks alone.
Navigating HOA Requirements and Local Permitting
Communities across the Fort Worth area, including Colleyville and similar HOA-governed neighborhoods, often set their own rules on fence height, setbacks, or visible structure design, and permitting adds another layer before construction starts.
A team that has completed 240+ private estates across DFW has seen common approval hurdles before and plans design and paperwork around them rather than reacting to a rejection mid-project.
Proper permitting is part of protecting the investment — unpermitted structures can complicate matters later, which is why it's built into the process from the start.
From Vision to Completion: The Design-Build Process
Early design decisions — grading, drainage, material selection — are where costly mid-construction changes get prevented, and having one team carry the project through both phases keeps that transition seamless.
Initial Consultation & Site Assessment
Walk the property to understand grade, drainage, soil, sun exposure, and how the family plans to use the space.
Design & Material Selection
Develop a design suited to the site, choosing stone, pavers, and plantings that hold up to Fort Worth's climate and soil.
Collaborative Refinement
Review the plan together and adjust layout or materials before construction begins, when changes are simplest.
Construction
One in-house team builds masonry, kitchen, patio, and planting in sequence, so each trade's work supports the next.
Final Walkthrough
Walk the finished space together to confirm it matches the design and functions as planned.
Ready to start the conversation? A consultation is where site assessment and design direction begin.
The Lasting Value of Investing in Quality Construction
Piecemeal contractor hiring can look cheaper upfront but often costs more over time in repairs and mismatched additions, since no single party is accountable for how the pieces age together.
20+ years and 240+ private estates completed across DFW stand behind the integrated model — the track record that comes from one team handling design and build together, start to finish.
For homeowners weighing a Fort Worth outdoor living project, the most reliable path is a design and build process that treats the space as one cohesive investment rather than a series of separate jobs.
◇ Good to Know